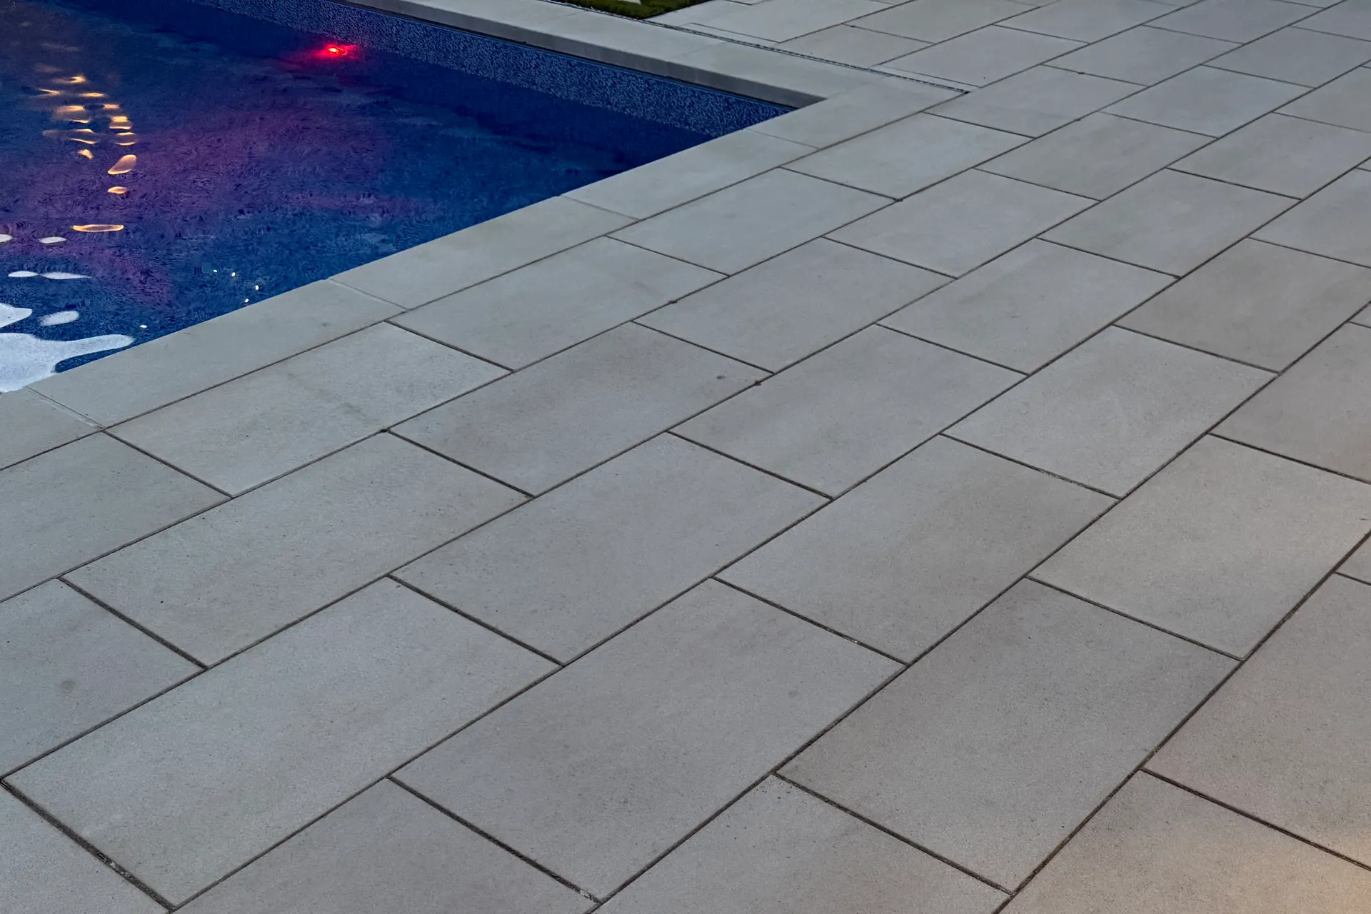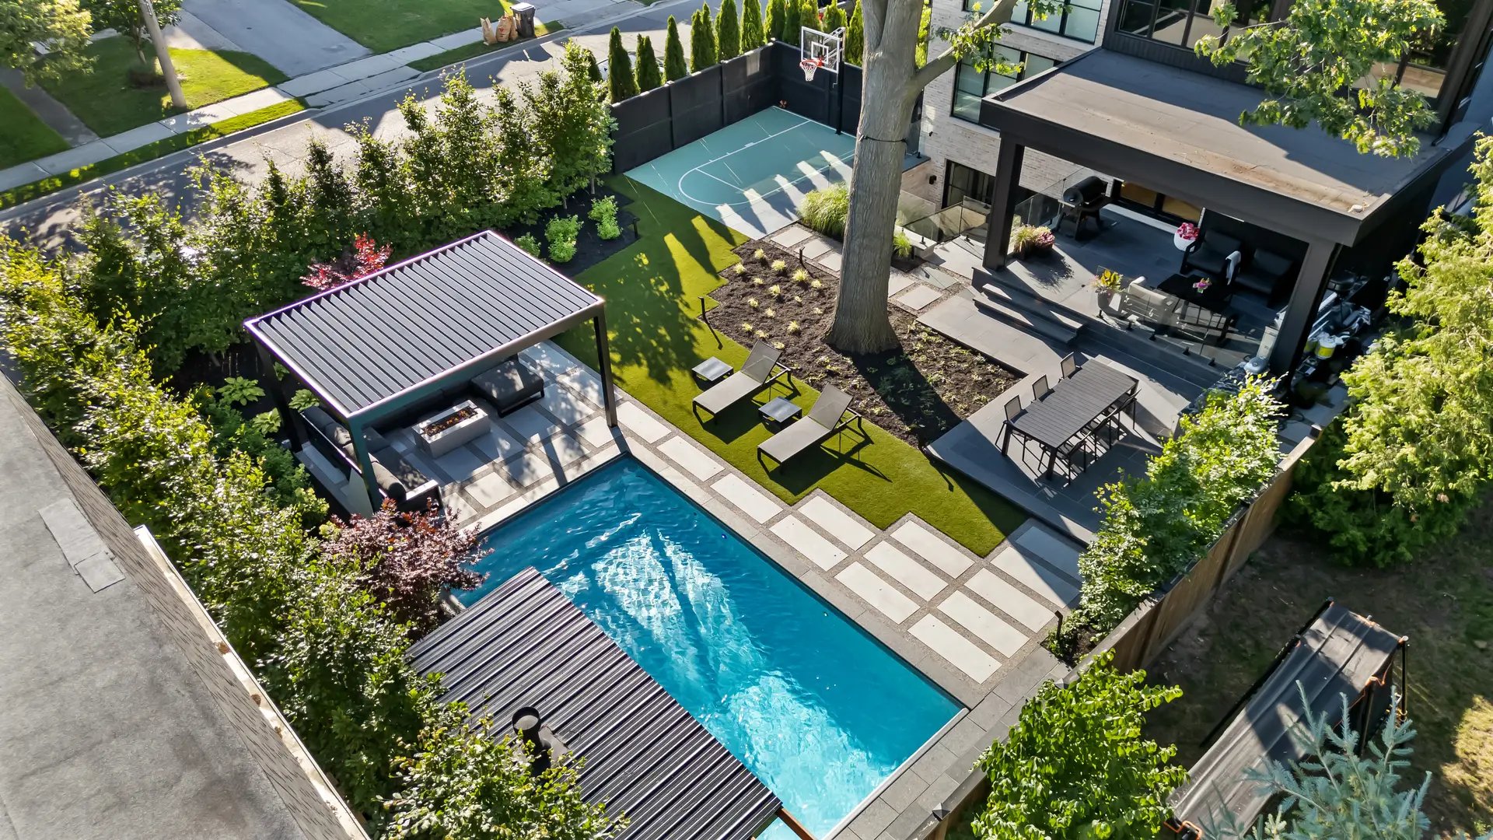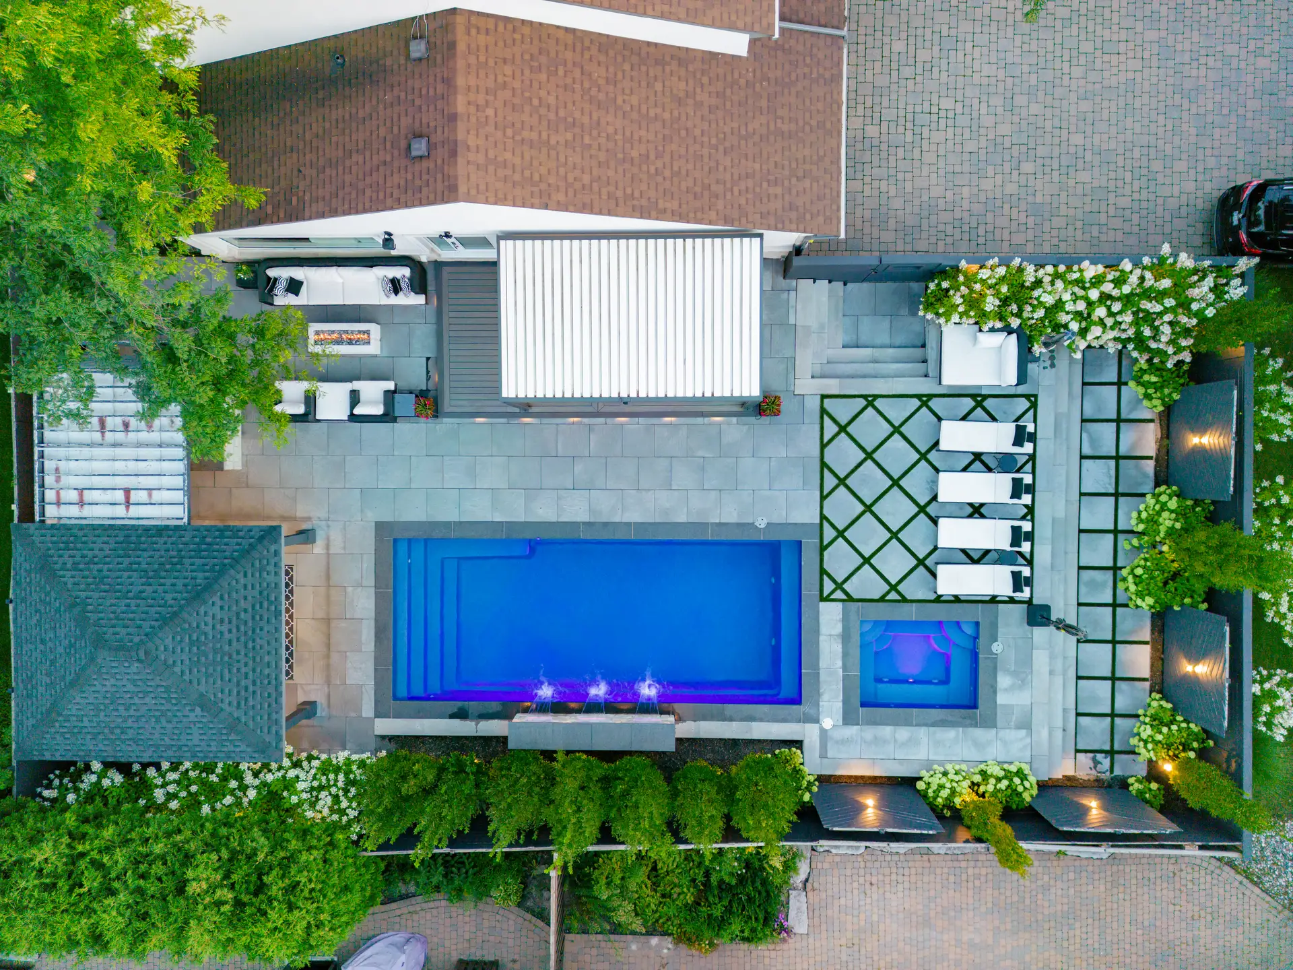

A design-build landscaping company brings the design and construction of an outdoor project together under one coordinated agreement. Instead of separately managing designers, contractors and specialized trades, homeowners work with one team responsible for guiding the project from initial planning through construction.
Design-build in one minute:
- One team develops the design and builds it
- Construction input can inform design decisions earlier
- Budgeting can develop alongside the design rather than after it
- Permits, engineering, grading, utilities and trades can be coordinated as part of one process
- The homeowner has one primary point of accountability instead of managing separate relationships
What Design-Build Looks Like on a Real Backyard Project
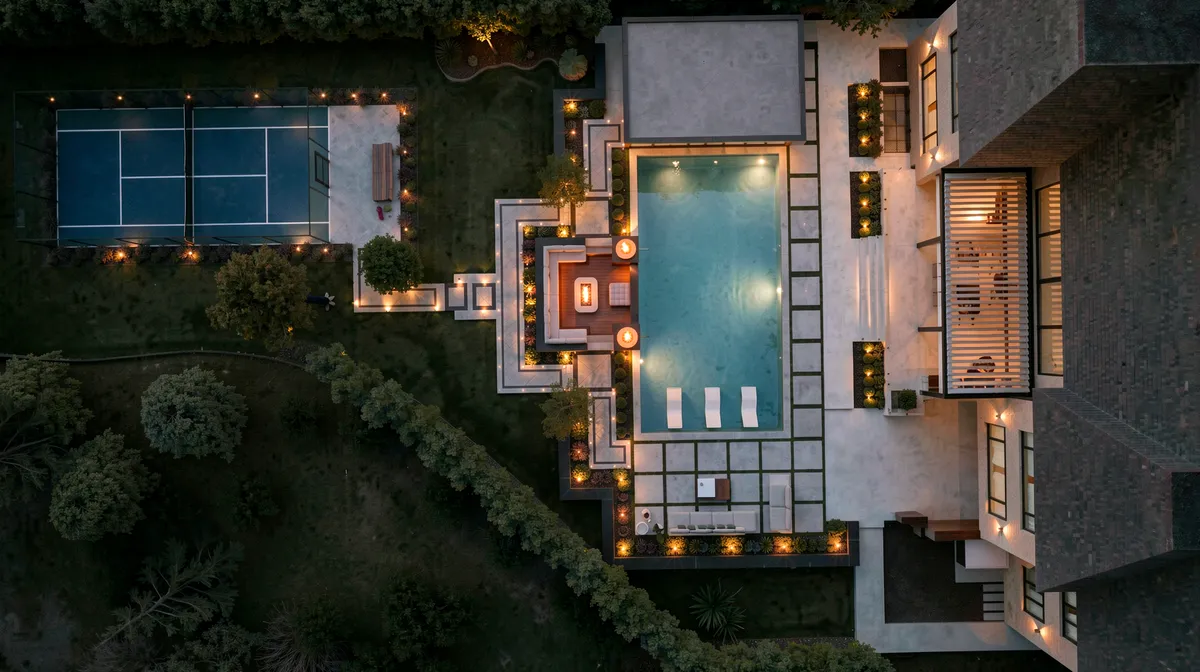
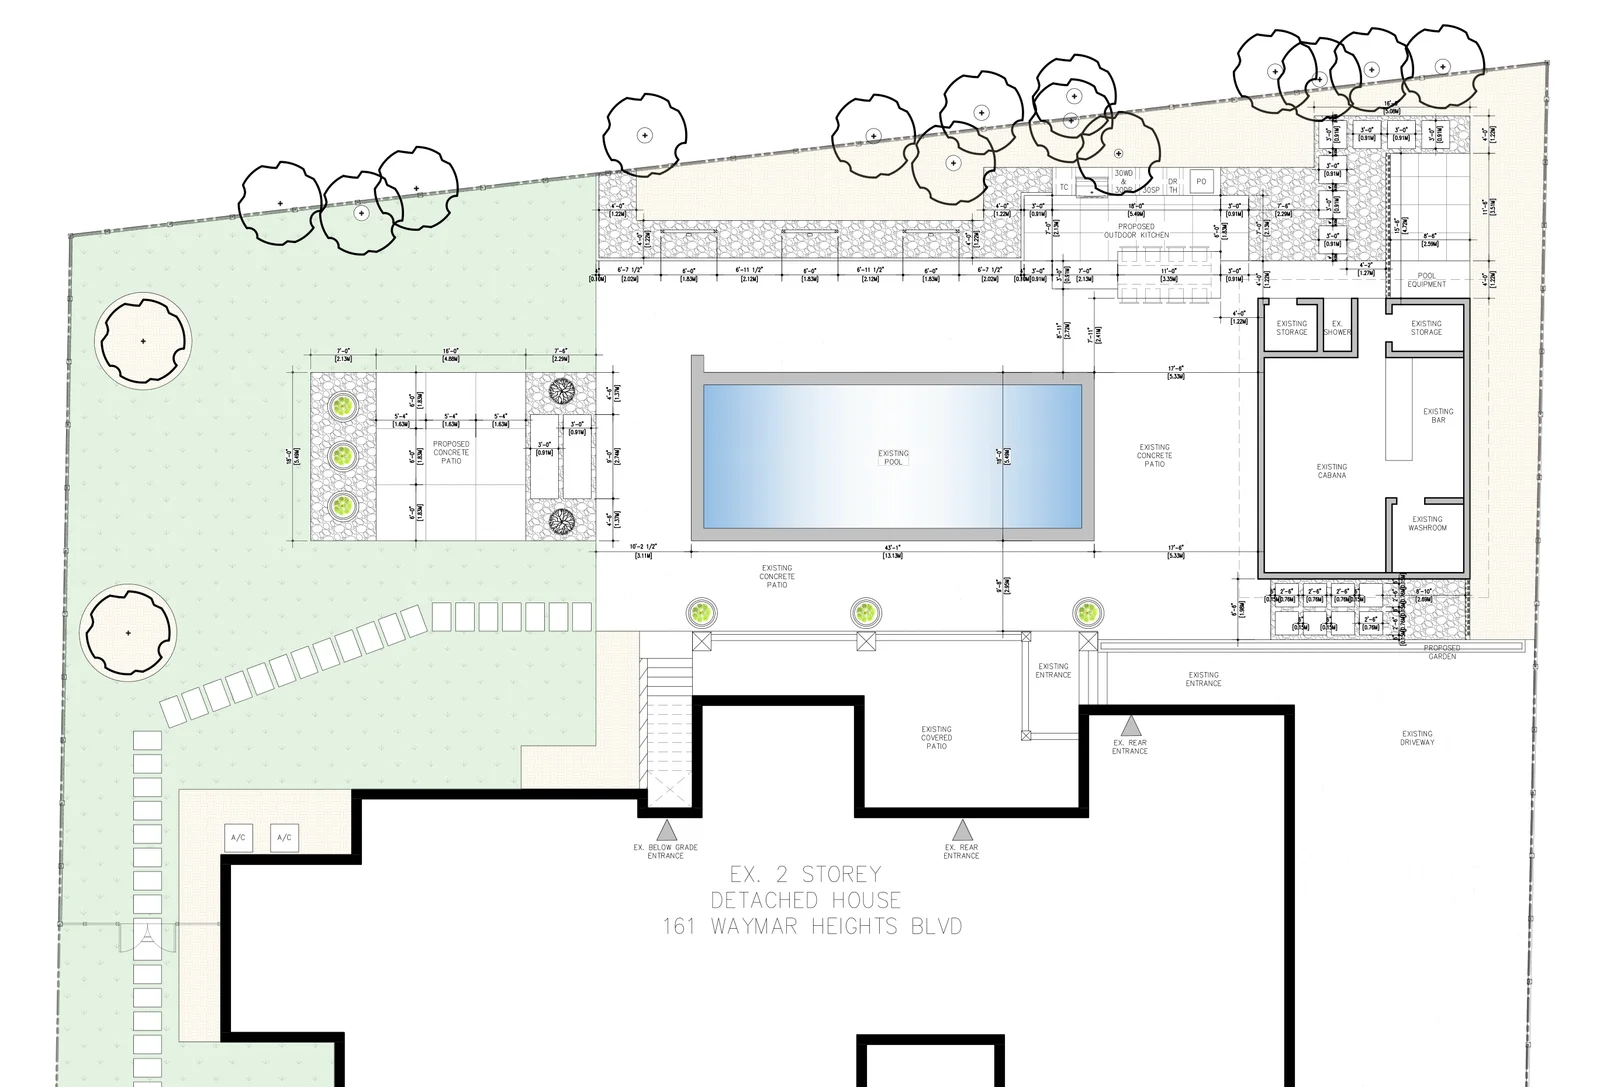
The idea becomes clearer with an example. Imagine a backyard renovation involving a pool, a cabana, an outdoor kitchen, a patio and landscape lighting. These are not six independent projects:
- The pool's location affects excavation, setbacks and grading
- The cabana affects permits, footings, electrical and placement
- The outdoor kitchen affects gas, electrical and counter layout
- The patio affects elevations, drainage and how it transitions to each structure
- Lighting affects conduit routing, which is easier to plan before the hardscape is finished
- Planting depends on the final grading, sunlight and finished hardscape
A decision in one area changes the requirements in several others. That is the coordination problem design-build exists to solve.
Design-Build vs. the Traditional Model
Design-bid-build hires a designer for plans, then takes those plans to separate contractors for bids. Both models can produce excellent work. The difference is mainly where responsibility sits and when construction input enters the design process.
| Factor | Traditional (Design-Bid-Build) | Design-Build |
|---|---|---|
| Contracts | Separate designer and contractor agreements | One coordinated agreement |
| Pricing | Often established after design is finished | Can develop alongside the design |
| Constructability input | Usually added later | Can begin while the design is still developing |
| Handling site surprises | Can involve disputes over whose scope covers it | Resolved by the same team |
| Communication | Multiple points of contact possible | Usually one lead contact |
Neither model guarantees a better cost or schedule outcome. The traditional model works well for smaller, contained projects, and separate competitive bidding has real value when independent pricing matters most to the homeowner.
Is Design-Build Right for Your Project?
Design-build tends to make more sense when:
- The project includes a pool along with other landscaping
- Multiple trades need to work together
- Grading or drainage affects several parts of the design
- Structures such as cabanas or outdoor kitchens are involved
- Electrical, gas or lighting needs to be planned together
- Permits or engineering are likely
- The project is being planned as a complete property, not one isolated feature
Hiring separately can still work well when:
- The project is small and clearly defined
- Complete professional drawings already exist
- Independent competitive bidding matters most to the homeowner
- The scope involves only one contained feature
Landscape Designer, Contractor, or Design-Build Company?
| Role | Primary Responsibility | Typically Designs? | Typically Builds? |
|---|---|---|---|
| Landscape Designer | Plans the property: layout, materials, planting | Yes | Usually not |
| Landscape Architect | Professional design within licensed scope | Yes | Usually not |
| Landscape Contractor | Site preparation and construction | Sometimes | Yes |
| Design-Build Company | Coordinates design and construction together | Yes | Yes |
A design-build company still works with landscape designers, architects, engineers and licensed trades where a project needs them. Design-build changes who coordinates and contracts for that expertise. It does not remove the need for it.
How the Design-Build Process Works
Consultation & Site Analysis
Understanding the property, the homeowner's goals and site conditions, including grading, drainage, soil, sun and shade, existing structures and utilities, before design work begins.
Design & Engineering
Concept development through 2D plans and 3D visualization, with technical design and engineering resolved alongside the creative plan rather than after it.
Permits & Coordination
Zoning review, architectural and engineered drawings, grading plans and the applications required before construction can begin. In Ontario, these requirements vary by municipality, which is part of why coordinating them alongside the design matters.
Construction & Project Management
Sequencing trades and building the project as designed, with one team accountable for the result.
Learn more about Precision's Architectural Drawings service, which coordinates these stages through a multidisciplinary team and a single contractor.
Why Design and Construction Need to Be Planned Together
A few real examples show why the sequence matters:
- A pool's elevation changes the patio grading around it
- Patio grading affects where drainage needs to go
- An outdoor kitchen changes gas and electrical routing
- A cabana can affect setbacks and which permits apply
- Lighting needs conduit planned before the hardscape is finished, not after
- Equipment access affects what has to be built first
- Ontario's construction season is shorter than in many regions, so sequencing decisions early avoids losing time to weather or permit delays later
These issues can come up under any delivery model, but separate design and construction creates more handoff points where they have to be resolved after the fact rather than during planning.
Which Projects Benefit Most From Design-Build
Coordination value tends to rise with project complexity. A simple planting refresh or a small, contained patio replacement often works fine without that level of oversight. Complexity increases with each additional connected decision:
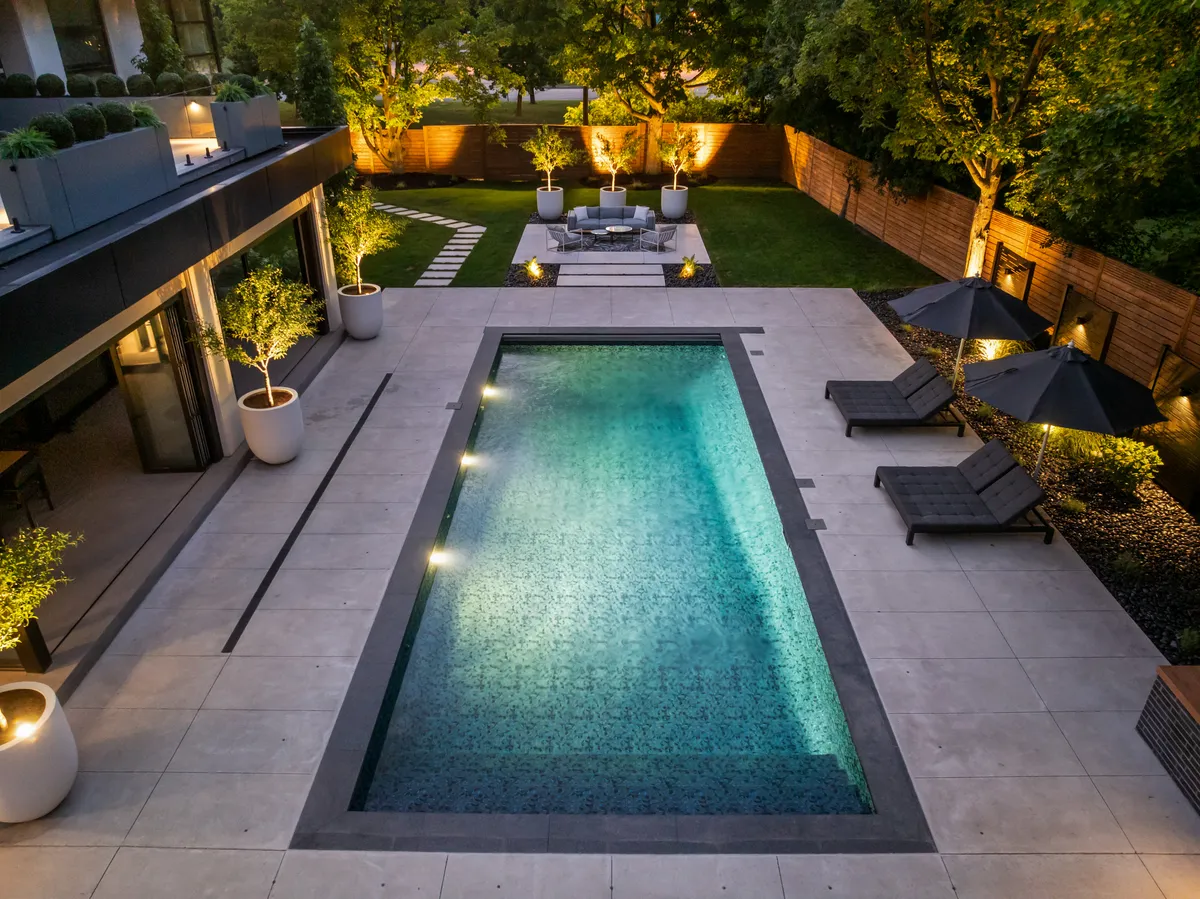
- Pool and landscape projects: pool location, patio elevations, drainage, fencing, equipment and surrounding hardscape all interact. Precision's Pool Installation and Pool Landscaping work reflects this directly.
- Outdoor structures: cabanas and outdoor kitchens introduce foundations, utilities, permitting and circulation that need to work with the rest of the yard. See Precision's Cabanas and Outdoor Kitchens pages.
- Challenging or sloped properties: significant grade changes, drainage problems, retaining walls and tight site access all raise the number of decisions that affect each other, which is exactly the situation where a single accountable team earns its value.
- Full-property renovations: front and rear landscapes, grading, drainage, utilities and hardscape all affect one another, which is where coordinated responsibility matters most.
- Multi-phase properties: a master plan for the whole property helps ensure an early phase does not create problems for a later one, such as burying a utility line where a future pool needs to go.
Why Design-Build Quotes Can Look Different
A design-build proposal can look larger than a bare construction quote because it often names work a lower quote leaves out: engineering, permits, grading and drainage, utility planning and project management. A higher number is not automatically a premium for convenience. It can mean more of the real scope has already been identified.
Before comparing two quotes, check whether each one includes:
- Design and revisions
- Permit drawings and submissions
- Engineering
- Grading and drainage
- Utility planning
- Site supervision
- Clearly listed allowances
- Clearly listed exclusions
What is missing from a quote often matters more than what is on it. A lower number with a thinner scope can end up costing more once the gaps surface as change orders, and a design-build label by itself does not guarantee a complete scope either. The homeowner still needs to see it in writing.
Common Design-Build Misconceptions
Myth: "Design-build always costs more."
Reality: delivery method alone does not set the price. Scope, site conditions and material selections matter more.
Myth: "The lowest quote is the cheapest project."
Reality: quotes are only comparable when the scope, allowances and exclusions behind them are the same.
Myth: "Design-build replaces architects and engineers."
Reality: it changes who coordinates and contracts for those services. It does not remove the need for qualified expertise.
Myth: "I lose control of the design."
Reality: a well-run design-build process still includes owner review stages, approvals and a defined process for changes.
Myth: "There won't be any change orders."
Reality: coordination-related changes can be reduced, but hidden site conditions and owner-requested changes can still affect any project.
Myth: "It's automatically faster."
Reality: it can remove rebidding and handoff delays, but permits, decisions and construction still take the time they take.
Questions to Ask Before Hiring
Design
Who develops the design, and what are their qualifications? How many revisions are included?
Budget and Scope
When is pricing established? What is included, what is excluded, and which items are allowances?
Permits and Engineering
Who determines which approvals apply, and who manages engineering where it is required?
Construction
Who manages the site day to day, and how are site surprises handled?
Communication
Who is the primary point of contact, and how are changes approved and documented?
Precision's Design-Build Approach
Design: site planning, 2D and 3D visualization, material selection and complete-property planning, drawing on backgrounds in landscaping, architecture and urban design.
Engineering & Permitting: zoning review, permit applications and engineered drawings, coordinated as part of the same process rather than handed off separately.
Construction: execution by the team accountable for the design, so the project intent stays connected from the first conversation through the finished landscape.
Continuity is the point of structuring the work this way. Information gathered during the initial site analysis, such as drainage patterns or a difficult grade, does not get lost once permitting begins, and decisions made to satisfy a permit requirement stay connected to the construction plan rather than becoming a separate problem for the crew to solve on site.
Bottom line: design-build is not the right fit for every project, but it earns its value quickly once a backyard involves more than one system that has to work together.
Frequently Asked Questions About Design-Build Landscaping
These are the questions homeowners ask most when they are deciding whether design-build is the right approach for their project.
-
A project-delivery model where one company holds a single contract for both the design and the construction of a project, rather than a homeowner hiring a designer and a separate contractor.
-
Design-bid-build separates design and construction into two contracts, usually with competitive bidding between them. Design-build combines both under one contract with one accountable team.
-
No. One develops the plan, the other builds it. Design-build simply means the same company is responsible for both, rather than two separate businesses handling each half.
-
Not inherently. Price depends on scope, site conditions and material selection more than which delivery model was used. A design-build quote can look more detailed because it names more of the real project scope up front.
-
Yes, in the sense that design work still needs to happen. Design-build simply means that work is folded into construction under one contract rather than handed off separately.
-
Typically the design-build company, as part of its coordinated process. Responsibility should always be confirmed in the contract rather than assumed.
-
Yes, particularly on larger properties. Phasing is a scope and budgeting decision that can be planned into the design from the start.
-
Not necessarily. Its value is clearest on complex projects involving multiple trades, structures or site conditions. A smaller, contained project can often be handled well by a designer and contractor working separately.
Planning an Outdoor Project?
Pools, cabanas, hardscaping, outdoor kitchens and grading all need to work together. Precision Landscaping brings design, technical planning and construction under one coordinated team.