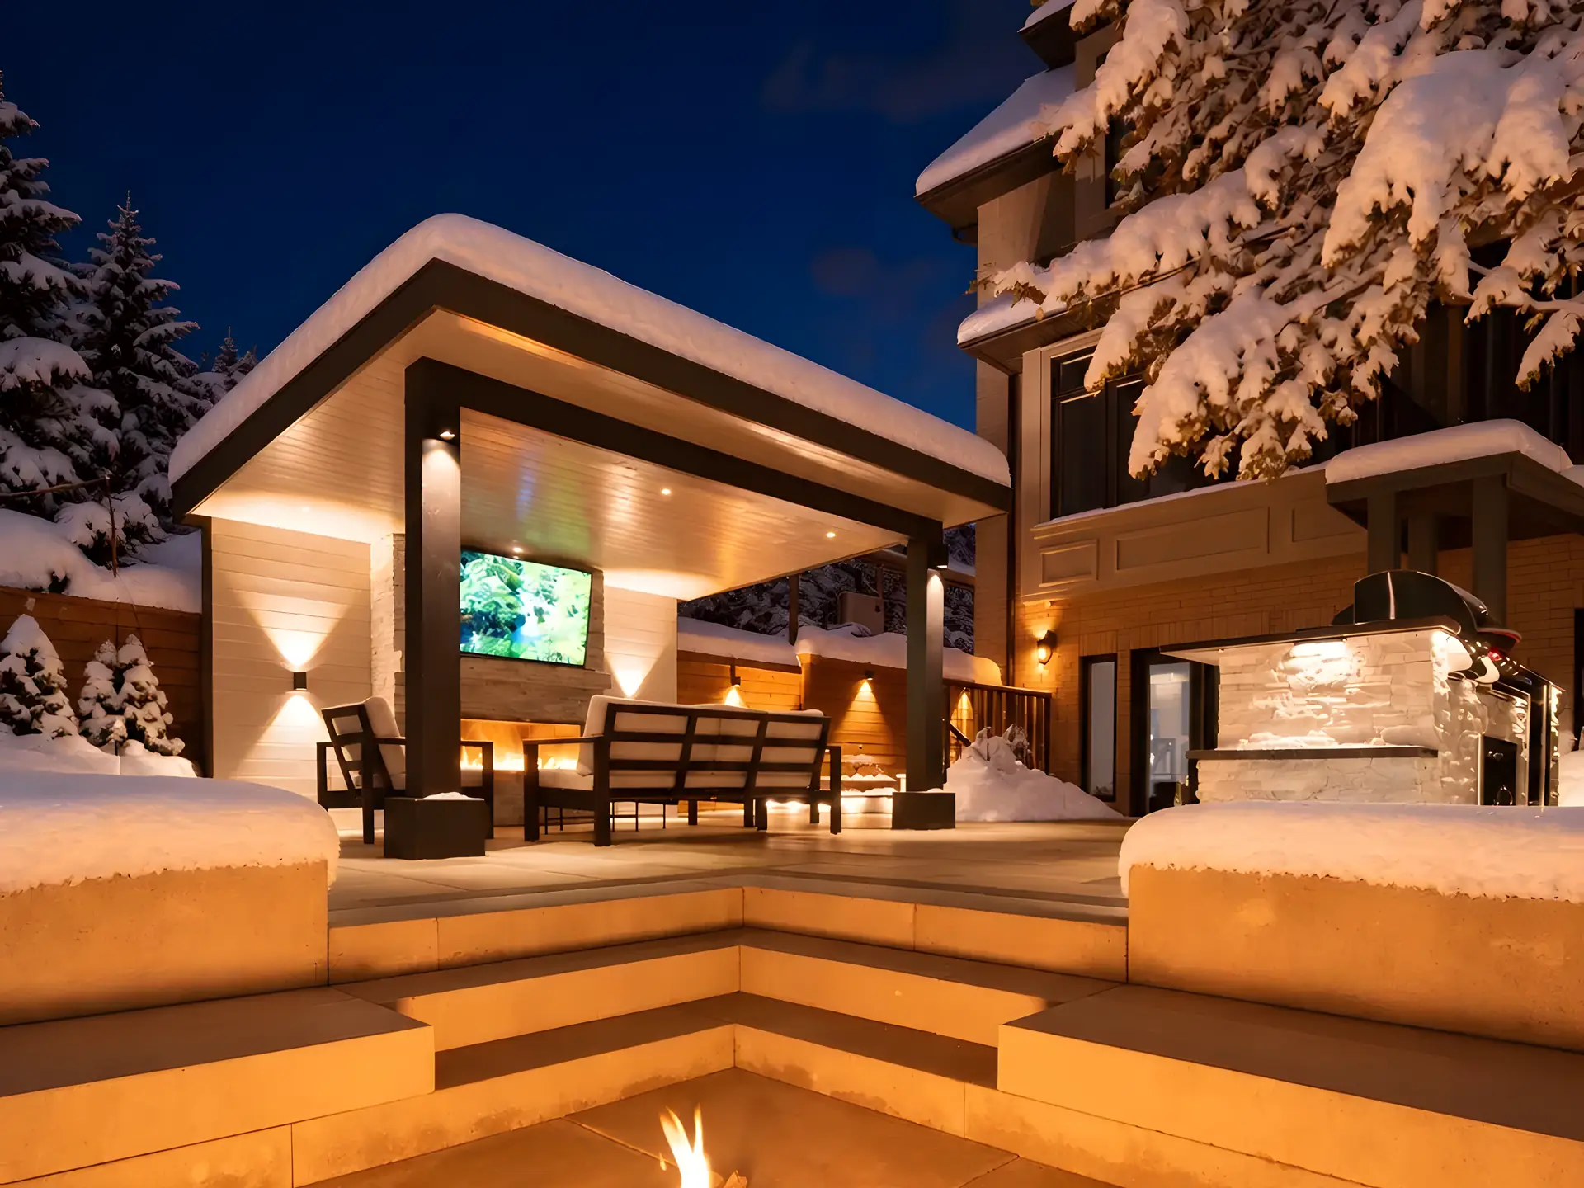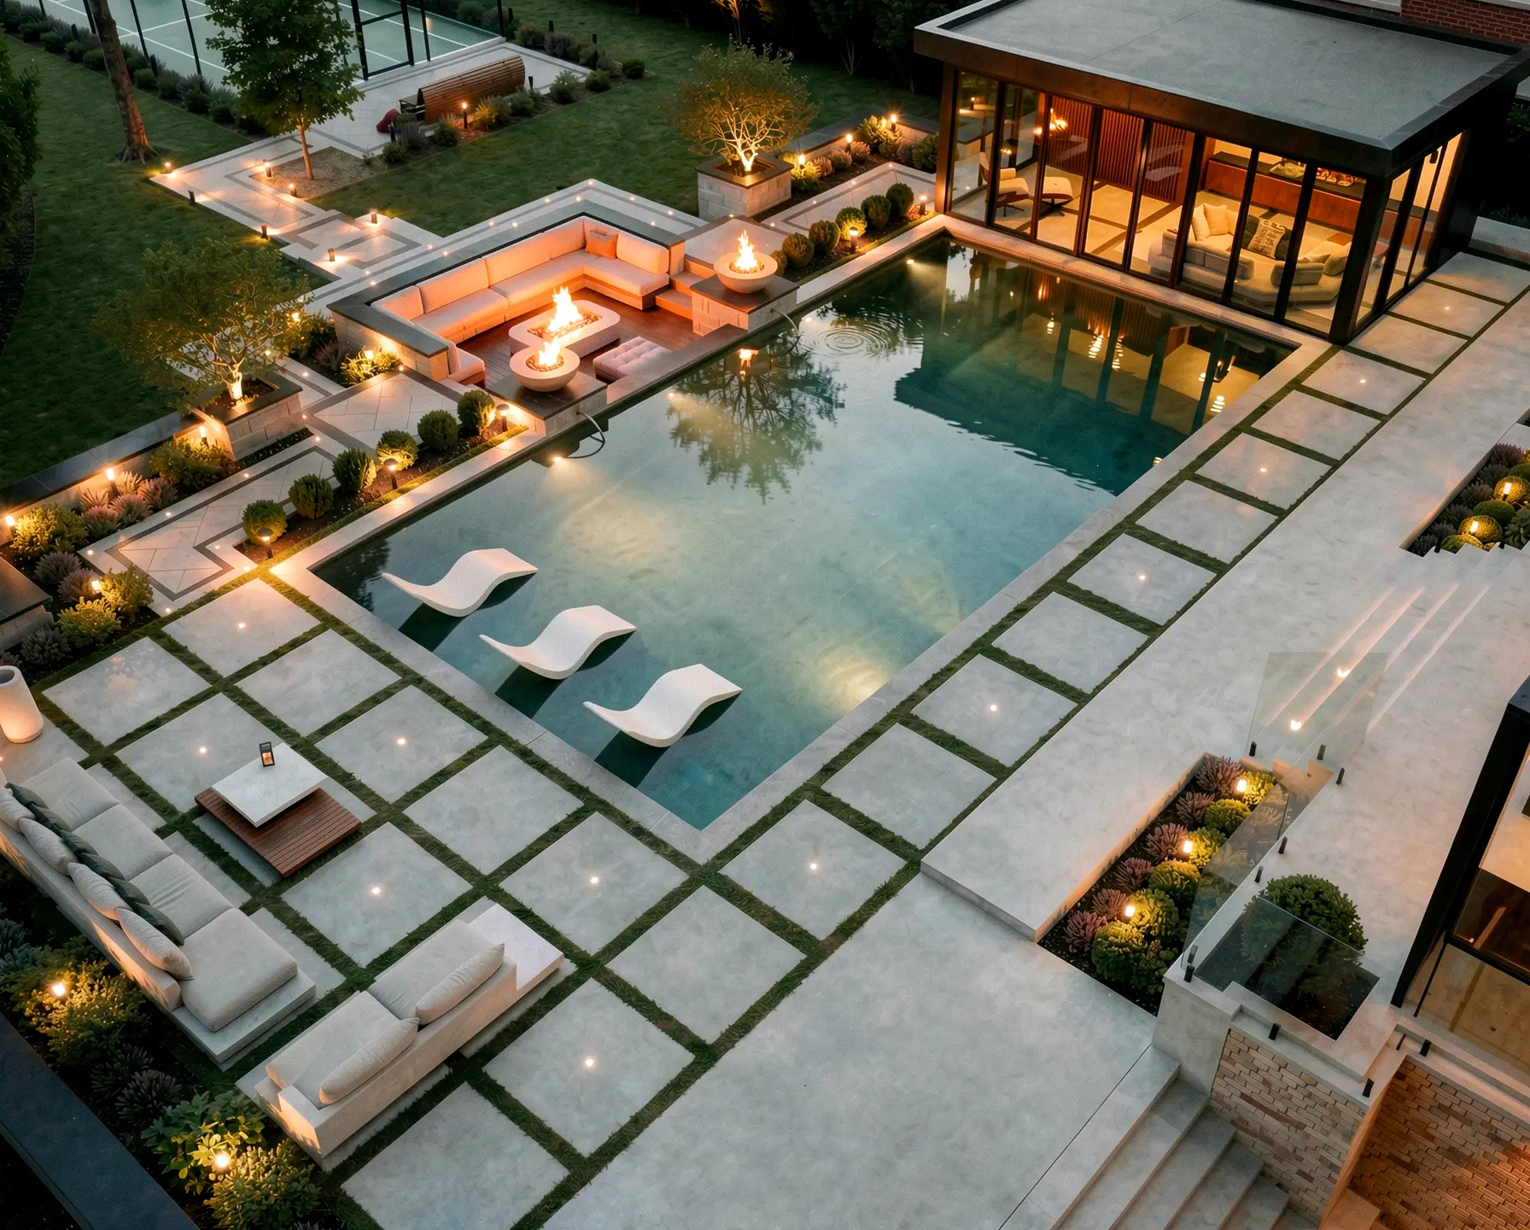

Luxury landscaping is not defined by how many expensive features fit into a backyard. It begins with how the entire property is planned. A pool, patio, outdoor kitchen, cabana, planting plan, and lighting system can all be premium on their own and still feel disconnected when they're designed separately. High-end landscape design brings the architecture, grading, drainage, circulation, privacy, materials, structures, planting, and utilities into one complete plan.
The finished result often appears effortless because the difficult decisions were resolved before construction began. That's the distinction this guide explores: not simply what gets installed, but how every part of the property is designed to work together.
What Makes a Landscape Design "Luxury"?
Luxury shows up at three levels: how a project is designed, how it's built, and how it feels to live with.
Design
A complete plan, not a list of amenities: architecture, site conditions, views, movement through the space, privacy, how the family entertains, seasonal use, and long-term goals for the property.
Execution
The design translated accurately into grading, construction, stonework, structures, pools, planting, lighting, and utilities, with the technical details resolved rather than improvised on site.
Experience
A finished property that flows naturally, works day and night, handles Ontario's seasons, feels connected to the house, and stays coherent over time.
Luxury is not the number of features. It is the discipline connecting them.
Standard Landscaping vs. High-End Design-Build
| Typical Standalone Project | Precision's Design-Build Approach |
|---|---|
| Improves one feature at a time | Plans the entire property before construction begins |
| Solves today's project | Plans for how future additions work together |
| Selects materials individually | Specifies materials as part of one complete design |
| Coordinates trades during construction | Coordinates design, engineering, and construction from the beginning |
| Focuses on the feature | Focuses on how every feature connects |
Two projects can contain the same features and produce completely different results.
High-End Landscapes Start With a Master Plan
A high-end landscape begins with the whole property, not the first feature being priced. A master plan looks at the architecture, elevations, grading, views, privacy, circulation, entertaining patterns, pool location, structures, and drainage before anything is built.
Designing one feature at a time creates conflicts later. Pool placement alone affects cabana position, patio size, fencing, grading, and privacy. Choose it in isolation and it's common to end up with a cabana blocking a kitchen sightline. A master plan resolves those relationships on paper, before anything is fixed in concrete or steel. Every major feature changes the requirements of the features around it.
Learn more about Landscape Design.
2D and 3D Visualization
3D visualization isn't included simply to make a presentation more impressive. It allows scale, sightlines, elevation changes, material relationships, and circulation to be reviewed while they're still easy to change. Precision uses 2D and 3D design software, including DynaScape, SketchUp, Lumion, UVision, and CAD, to work through these decisions before construction begins.
Correcting a proportion in a model is easier than correcting it after foundations, walls, or pool elevations are built. Decisions are least expensive while they're still lines on a plan. Design resolves layout, elevations, grading, materials, structures, utilities, access, drainage, and sequencing before any of it is difficult or costly to change. High-end construction begins long before the first shovel enters the ground.
The Landscape Should Belong to the House
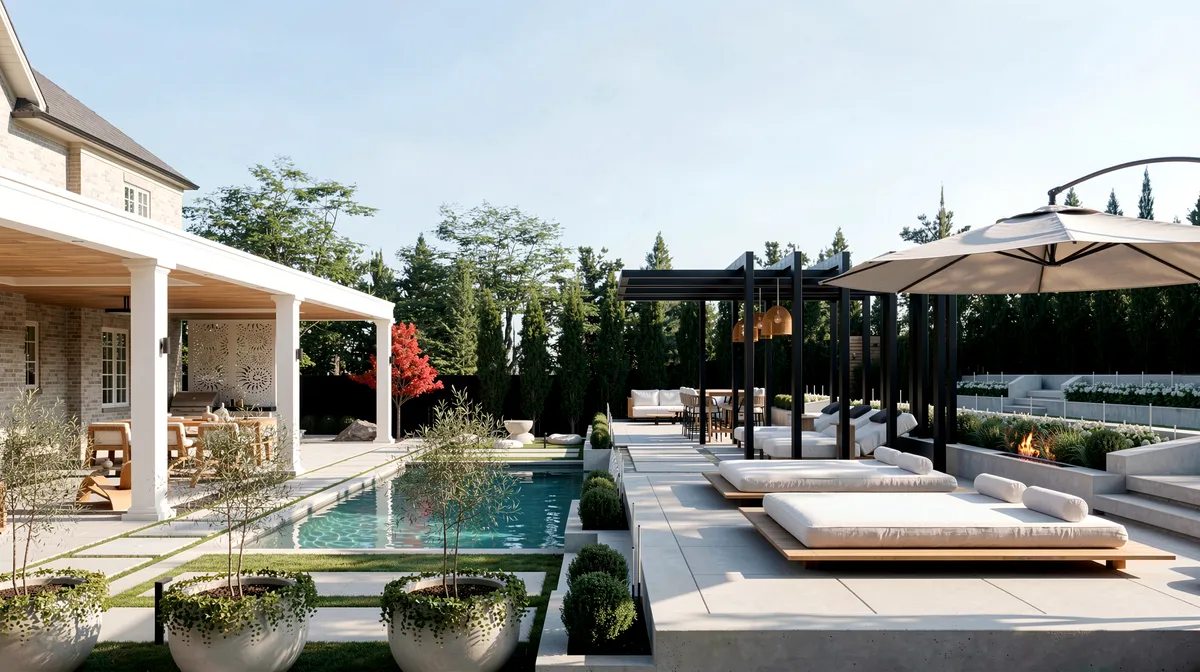
A high-end landscape should look like it was designed with the house, not added after it. High-end landscape design responds to the architecture of the home: its geometry, rooflines, material palette, sightlines, and style. A modern residence might call for clean geometry and restrained planting; a traditional home might call for different stone and detailing entirely. Neither is the "correct" luxury aesthetic. The correct one reads as intentional with the house, not attached to it afterward.
The landscape does not need to copy the house. It needs to belong to it.
See Precision's Architectural Design & Engineering page for more.
Luxury Backyards Are Designed Around How You Live
The plan should begin with use, not amenities. A high-end landscape is organized into functional zones: dining, cooking, pool, lounging, shade, fire, a quieter garden space, and the circulation connecting all of it. Zones need enough separation for identity and enough connection to function as one landscape: cooking near the kitchen door, dining protected from smoke, circulation that doesn't run through furniture, and privacy positioned where it's actually needed.
Technology Should Simplify the Experience
Depending on the project, integrated systems may include lighting controls, pool automation, irrigation, heating, or motorized screens. The goal isn't to include every available system. Technology is successful when it makes the property easier to use without becoming the visual focus, and it should also remain accessible for future service and maintenance.
Premium Materials Matter — But Specification Matters More
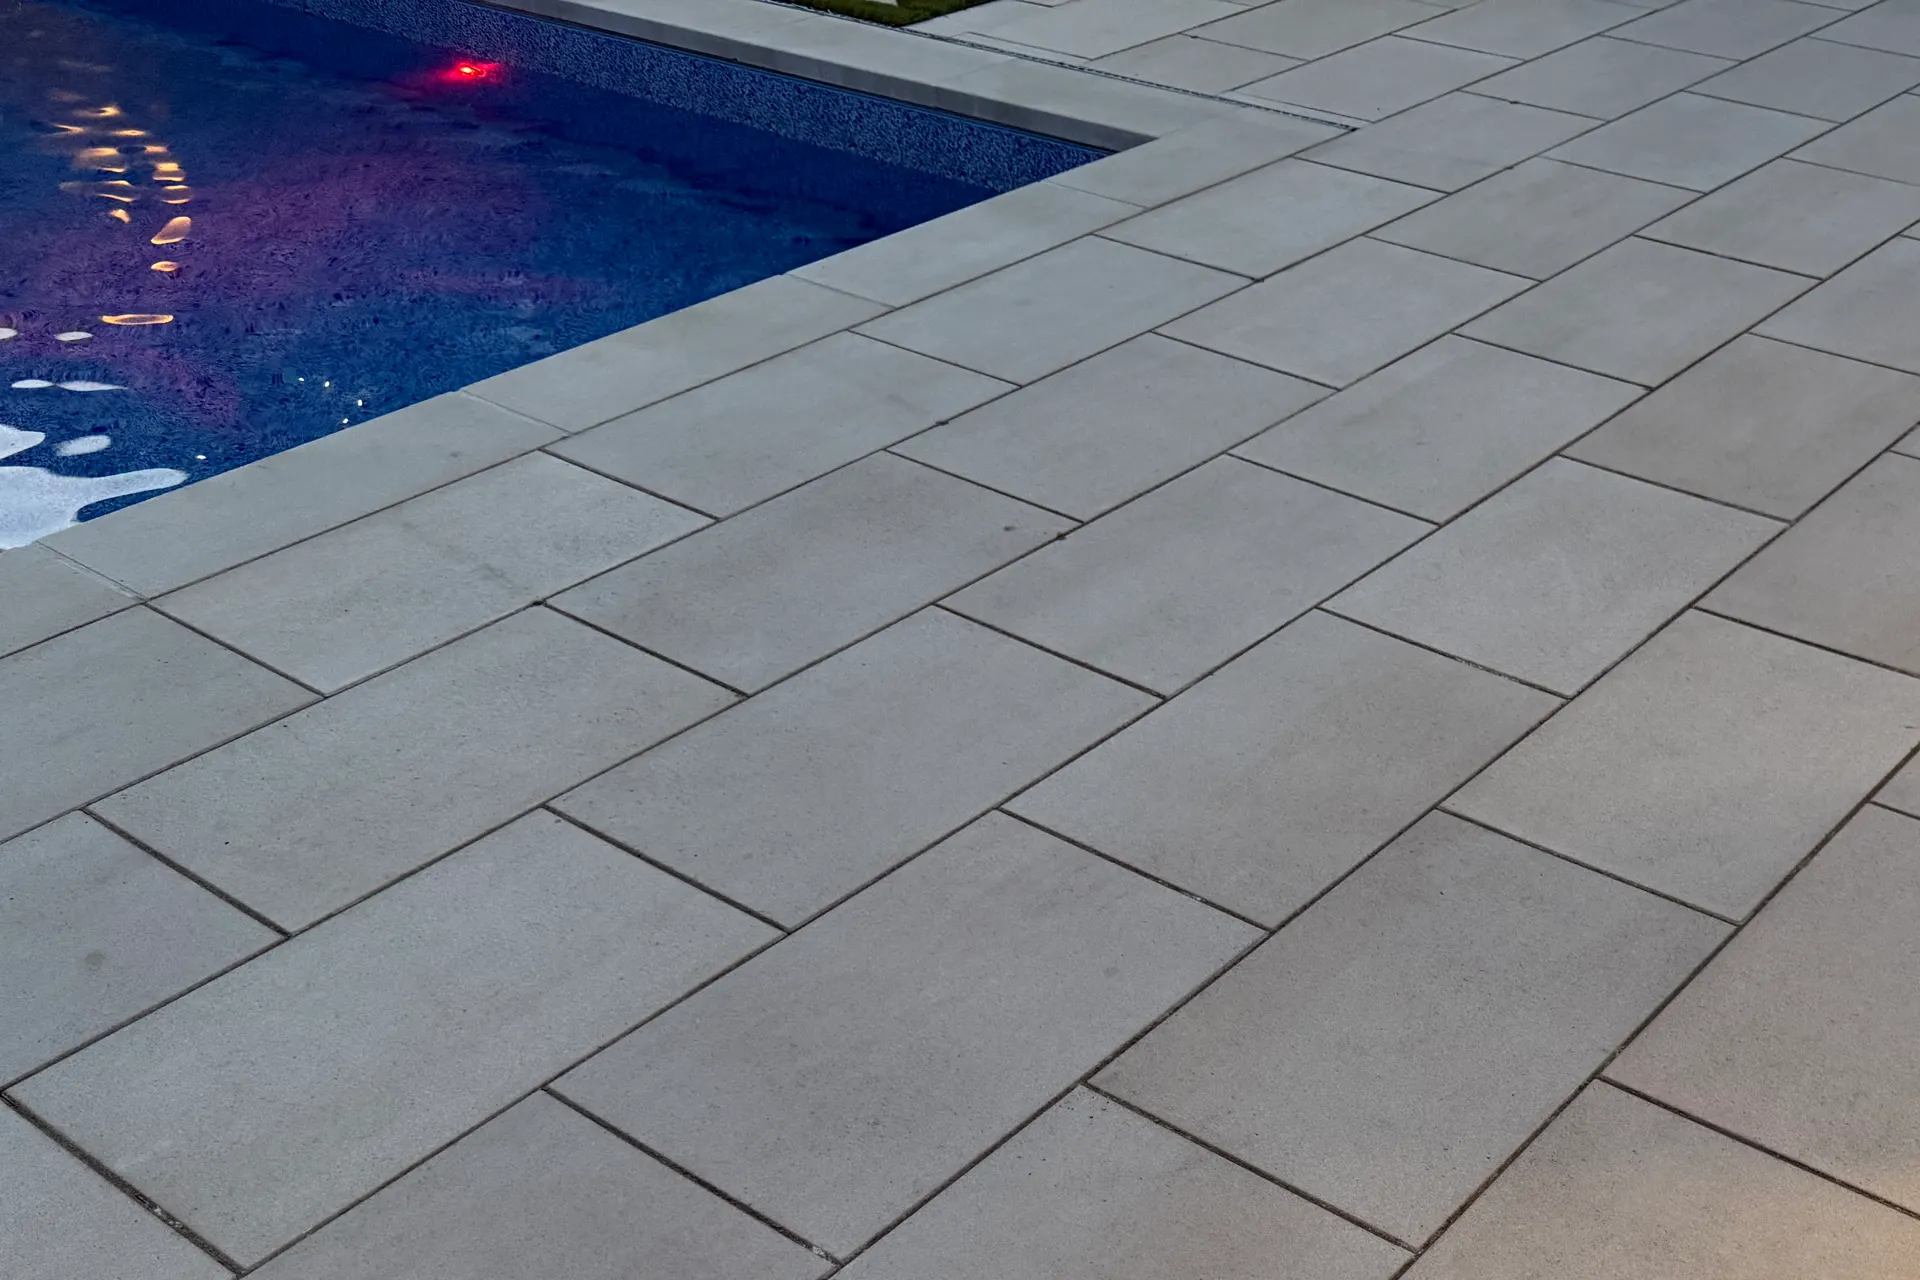
An expensive material can still perform poorly if it's the wrong choice for the application. High-end specification weighs freeze-thaw exposure, slip resistance, porosity, staining, and installation method, not just appearance. The stone is what the homeowner sees. The application, base, joints, drainage, and edge conditions determine how it performs. The material is the starting point. The specification is what makes it hold up.
- Natural Stone: valued for texture, character, and long-term durability, but stone type, porosity, freeze-thaw exposure, de-icing products, and installation method all need to be considered during specification.
- Outdoor Porcelain: dense, low-absorption, and available in freeze-thaw-resistant, high-traction finishes suitable for patios and pool surrounds when the correct exterior product and installation system are specified.
- Architectural Concrete: allows custom geometry, clean edges, steps, walls, and integration with modern structures. Its performance depends heavily on mix design, reinforcement, joint planning, drainage, finishing, and proper construction for Ontario freeze-thaw conditions.
- Stainless Steel: useful for rails, hardware, and architectural accents where corrosion resistance is important, with grade, finish, detailing, and exposure conditions selected appropriately for pool and exterior environments.
Construction Detailing Matters Too
High-end construction quality shows up in the details most homeowners never consciously register: consistent joints, clean cuts, aligned transitions, stair geometry, coping interfaces, drain placement, and concealed utilities. The most expensive-looking projects are often the ones with the fewest visible compromises.
Some of the Most Important Luxury Details Are Underground
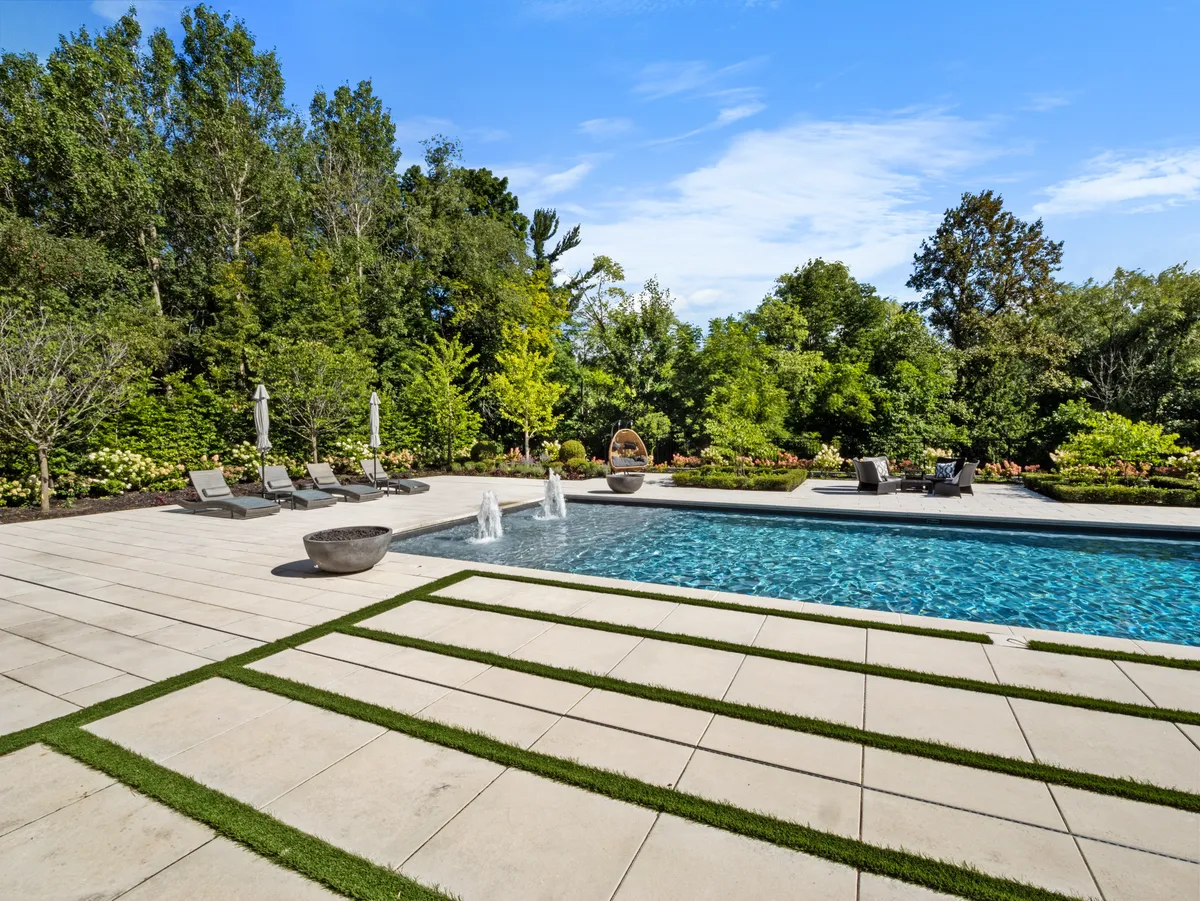
Most articles on luxury landscaping talk about pools, fire pits, and kitchens. Far fewer talk about what actually supports them: drainage, grading, base preparation, retaining systems, structural engineering, electrical, plumbing, and long-term serviceability.
Many premature hardscape failures have less to do with the visible material than with what supports it: excavation, base preparation, compaction, drainage, edge restraint, and installation details. Two projects with nearly identical feature lists can perform very differently within a few winters depending on what's beneath them.
The finished surface gets the photograph. The supporting system determines whether it lasts.
A Luxury Poolscape Is More Than the Pool
A luxury poolscape is not a pool with landscaping added around it. It has to be coordinated with orientation, sun, views, grading, drainage, coping, deck, fencing, equipment, cabana, planting, privacy, and circulation. Precision's Pool Installation process integrates these from the start. The pool is the anchor; the surrounding environment determines whether it feels integrated.
Custom Features Should Solve a Design Need
The same test applies to every other amenity: why is it there?
An outdoor kitchen isn't high-end because the grill is expensive. It becomes high-end when cooking, storage, utilities, ventilation, lighting, dining, and circulation are resolved together, which is the thinking behind Precision's Outdoor Kitchens work. A cabana isn't high-end because it's large. It becomes valuable when it solves shade, change-room, storage, and pool-support needs without overwhelming the property, as covered on Precision's Cabanas page. A water feature isn't high-end because water is present. Its scale, sound, material, and lighting have to contribute to the composition, which is where Precision's Water Features work comes in. The same test applies to pergolas, hot tubs, and swim spas.
| Visible Feature | Design Decisions Behind It |
|---|---|
| Pool | Grading, drainage, utilities, fencing, coping, equipment |
| Patio | Base preparation, elevations, drainage, edge detailing |
| Outdoor Kitchen | Gas, electrical, ventilation, storage, circulation |
| Cabana | Foundation, architecture, zoning, relationship to pool |
| Fire Feature | Fuel supply, wind exposure, clearances, seating layout |
| Pergola | Foundations, shade orientation, electrical planning |
Planting, Privacy, and Lighting Complete the Landscape
Planting Is Architecture Too
Planting defines space in many of the same ways as built architecture. It creates walls, ceilings, transitions, focal points, screening, and seasonal structure. That means thinking through specimen planting, evergreen structure, seasonal interest, mature scale, climatic zone, soil moisture, and sun/shade requirements for every decision, all matched to Precision's own design approach. Hardscape establishes the plan; planting gives it depth, scale, and life.
Learn more about Gardens.
Privacy Should Be Designed, Not Added Later
Privacy is not a fence selection. It is a sightline problem. Second-storey sightlines, road exposure, and the difference between a dense city lot and a larger estate property all shape the answer, but the tools are the same either way: planting, hedges, walls, fencing, and changes in elevation. High-end privacy design doesn't mean building a wall around the property. It selectively blocks what needs blocking, frames what's worth keeping, and preserves openness everywhere else.
A Luxury Landscape Has a Second Life After Dark
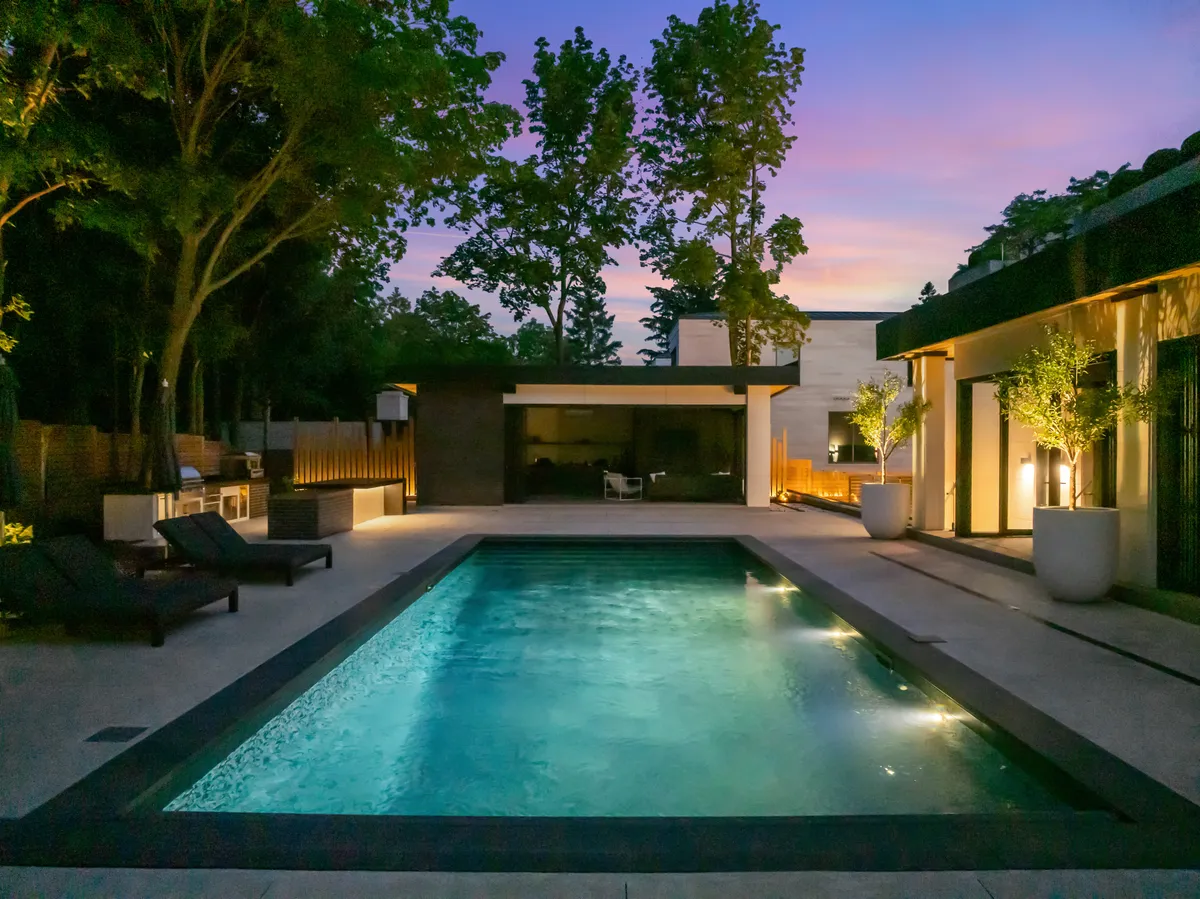
Good landscape lighting is layered rather than decorative: circulation and safety, architectural, planting, accent, task, and pool lighting. Lighting should reveal the landscape after dark, not flatten it. Planning fixture locations, conduit, and controls during design, rather than retrofitting afterward, produces a cleaner result than adding lighting once the hardscape is complete.
High-End Design Has to Work in Ontario
Luxury is not only how the property looks in July. It's how the project handles water, frost, snow, temperature change, and seasonal use across the year. The GTA climate is a design condition, not an afterthought. Material selection, base preparation, drainage, planting strategy, and utility planning all need to account for those seasonal conditions.
| Season | Primary Design Focus | Why It Matters |
|---|---|---|
| Spring | Drainage, thaw, planting | Supports recovery after winter and prepares the landscape for the growing season. |
| Summer | Shade, pools, entertaining | Maximizes comfort and everyday outdoor living. |
| Fall | Lighting, heating, planting colour | Extends seasonal enjoyment as temperatures cool. |
| Winter | Structure, evergreen interest, snow management | Maintains function and visual appeal throughout the off-season. |
Why Design-Build Matters on Complex Landscape Projects
Complex landscape projects involve more than landscape construction. They can require design, architecture, structural engineering, pool installation, masonry, electrical, gas, plumbing, permitting, and municipal review.
Each discipline affects the others. A change in elevation can affect drainage, retaining walls, stairs, cabana foundations, and pool coping. Design-build coordination keeps those decisions connected from the first concept through construction.
Precision's architectural design and engineering work draws on a multidisciplinary team of architects, engineers, and construction specialists, with the project designed and executed through a single contractor. On a complex property, coordination may include municipal building or pool-enclosure approvals, electrical work completed under applicable Ontario Electrical Safety Code and ESA requirements, properly qualified contractors for gas-fired equipment, and conservation authority permits where work falls within a regulated area.
What Should You Look for in a High-End Landscape Design-Build Company?
Design
- Does the company begin with a complete design rather than pricing individual features?
- Can it connect the landscape to the architecture, with meaningful drawings and visualization?
- Can it show completed projects similar in complexity to yours?
Technical Planning
- Who coordinates grading, drainage, engineering, and permitting?
- How are materials specified and construction details documented?
Construction
- Who coordinates the trades and manages site-condition changes?
- Does the portfolio show close-up craftsmanship, not just drone photography?
- Can the company explain how the landscape will perform in Ontario conditions?
Communication
- Who is responsible for decisions, and how are they communicated?
Experience Matters When the Project Gets Complicated
Precision Landscaping was founded in 2006 and today approaches complex outdoor projects through a design-first process that connects site analysis, landscape design, technical planning, and construction. Precision is a Unilock Authorized Contractor and has been recognized through Landscape Ontario, Unilock, and multiple Best of HomeStars awards. Its architectural design work draws on a multidisciplinary team using 2D and 3D visualization tools.
Frequently Asked Questions About Luxury Landscaping in the GTA
Luxury landscaping questions in Toronto and across the GTA tend to be similar whether the property is a compact city lot or a larger estate. These are the ones homeowners ask most.
-
Not price or amenities alone. Luxury comes from customization, architectural integration, technical planning, material specification, craftsmanship, and how well the entire property works together.
-
A high-end landscape plan can coordinate grading, drainage, hardscape, planting, pools, structures, lighting, utilities, and the circulation connecting them.
-
For a significant custom project, yes. A design establishes scope, layout, grades, material direction, and technical requirements so budgeting is based on a defined project rather than a feature list. Smaller projects don't necessarily need a full master plan.
-
They make scale, sightlines, material relationships, and elevation changes visible while the plan is still easy to revise.
-
There's no universal luxury material. The correct choice depends on the application, architecture, exposure, maintenance expectations, and installation system.
-
Drainage, proper base construction, freeze-thaw appropriate materials, winterization, and a design that accounts for use across multiple seasons.
-
Yes. Luxury isn't square footage. Compact properties often demand more disciplined design, not less, since every sightline, transition, and circulation route matters.
-
As early as practical, particularly where grading, elevations, or utilities need to be coordinated with the home's own construction.
-
Yes. Where required by the project, Precision's architectural design and engineering process can coordinate engineering, permitting, and applicable approvals as part of the broader design-build scope.
-
Portfolio depth, design process, technical capability, craftsmanship, trade coordination, credentials, and clear communication. The checklist above is a good starting point.
Start With the Entire Property, Not a List of Features
A high-end landscape does not begin by selecting a pool, cabana, patio stone, or outdoor kitchen independently. It begins with the property, the architecture, the site conditions, and how the homeowner wants to live outside.
Precision Landscaping takes a design-first approach to complex outdoor projects across Toronto and the GTA. Landscape design, grading, drainage, structures, pools, planting, lighting, utilities, and construction are coordinated so every feature contributes to one cohesive landscape.