

If you're planning a new pool, deck, cabana, pergola, outdoor kitchen, retaining wall, or complete
backyard renovation, permits and approvals should be considered early in the design process.
What you need depends on the project, your property, your municipality, and whether structural, grading,
electrical, gas, or other regulated work is involved. Use this guide to understand the approvals that
commonly affect outdoor projects in Ontario before construction begins.
This page provides general information only. Permit, zoning, bylaw, and approval requirements vary by municipality, property, and project, and can change over time. Confirm current requirements with the applicable municipality, conservation authority, or regulator before beginning work.
Start by identifying what your project involves. These five areas commonly trigger permits, inspections, utility locates, or other approvals:
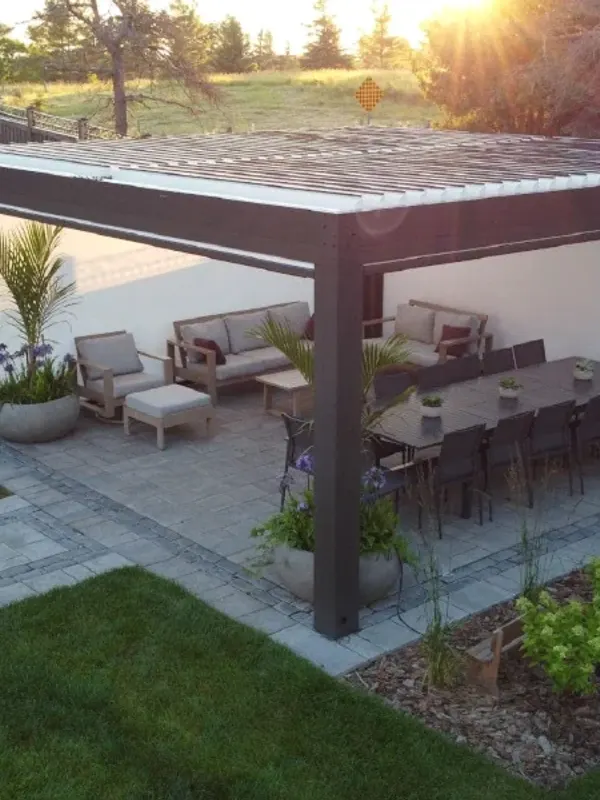
Deck, shed, pergola, cabana, wall, porch
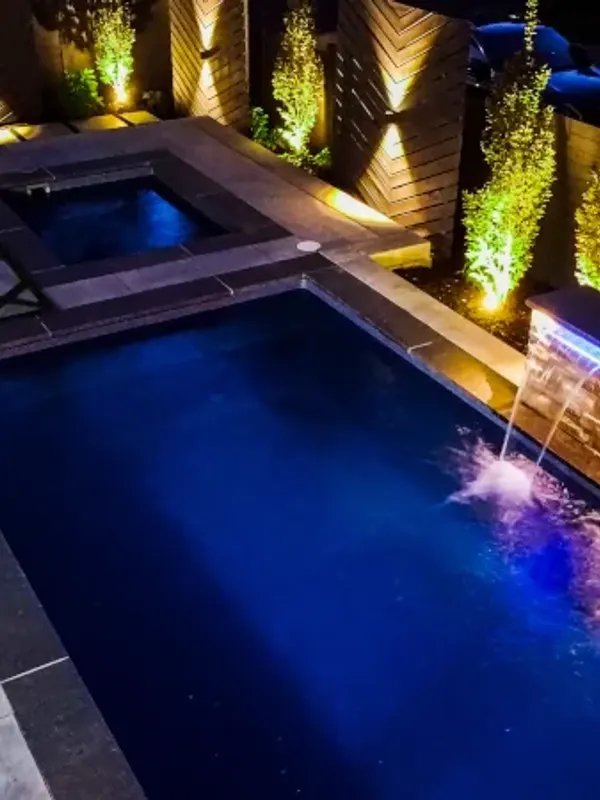
Pool, hot tub, enclosure
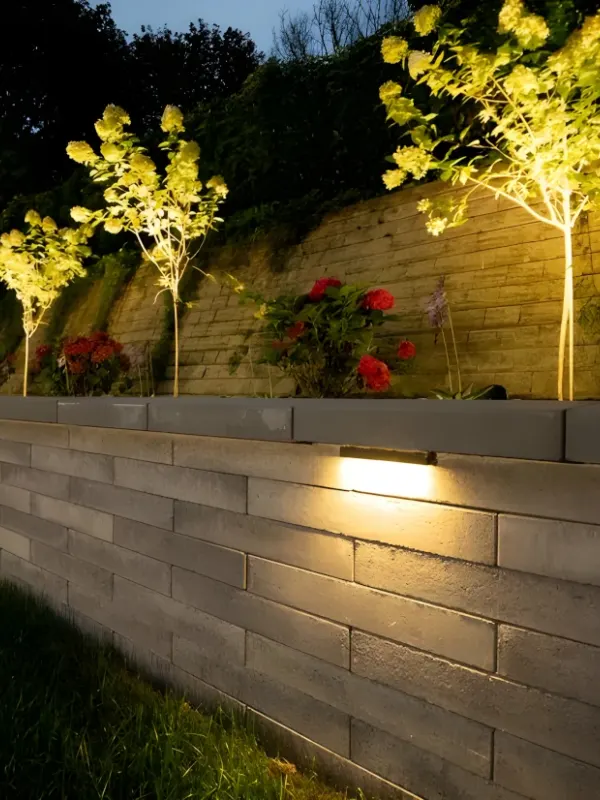
Excavation, grading, drainage
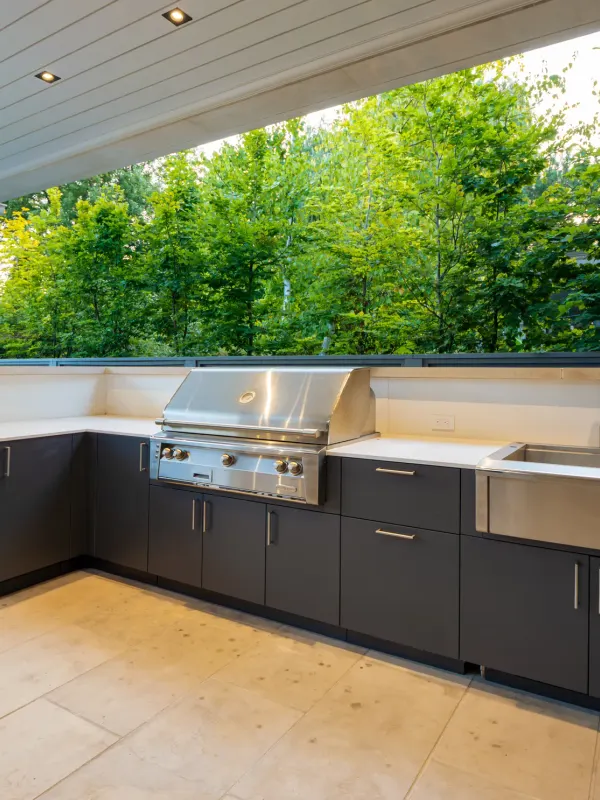
Lighting, pumps, heaters, appliances
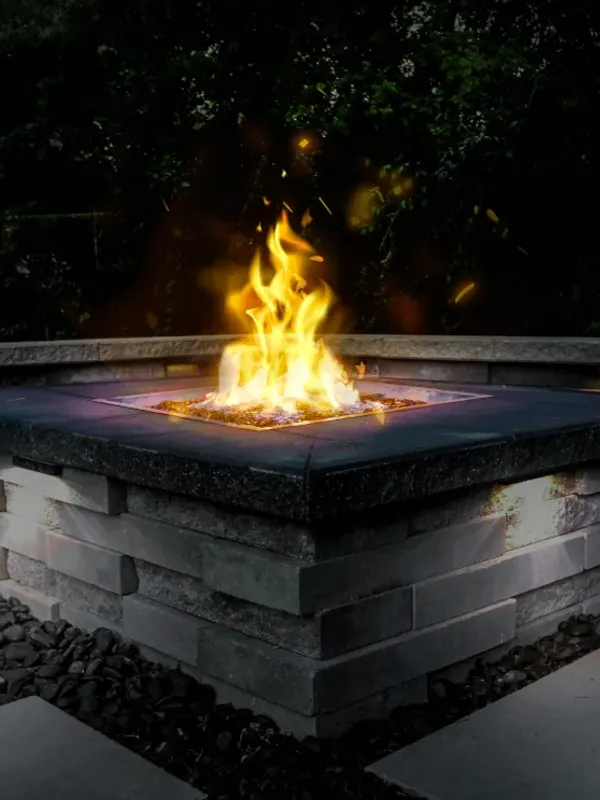
Fire pit, fireplace, outdoor kitchen
If your project touches any of these, it's worth checking with your municipality, and sometimes a regulator like the Electrical Safety Authority (ESA) or the Technical Standards and Safety Authority (TSSA), before you begin.
Some projects that don't require a building permit can still involve other approvals. Zoning and setback rules, a fence bylaw, grading or site alteration review, conservation authority restrictions, tree protection, easements, and utility locates are all examples of approvals that sit outside the building permit itself. A permit is only one piece of the picture, so it's worth confirming everything that applies to your project, not just the permit.
The table below outlines what typically triggers a permit for common backyard features, and who to contact first. Requirements vary by municipality, so use this as a starting point rather than a final answer.
| Project | Approvals to Check | First Contact |
|---|---|---|
| Pool | Pool enclosure, zoning/setbacks, grading/site alteration, electrical | Municipal building or engineering department |
| Hot Tub & Spa | Pool enclosure rules, zoning/setbacks, electrical | Municipal building department, then ESA for electrical |
| Deck | Building permit, zoning/setbacks | Municipal building/zoning department |
| Fence | Fence bylaw; pool enclosure requirements if applicable | Municipal bylaw/zoning office |
| Retaining Wall | Building/structural requirements, grading/site alteration | Municipal building department, engineering if grading is involved |
| Outdoor Kitchen | Building, plumbing, electrical, and/or gas depending on design | Municipal building department, plus ESA/TSSA as needed |
| Fire Feature | Fire/open-air burning bylaws; gas requirements where applicable | Municipal fire services or bylaw office |
| Shed & Accessory Structures | Certain detached storage sheds up to 15 m² are exempt from the Ontario Building Code permit requirement if specific conditions are met. Other sheds and accessory structures may require a building permit. Municipal zoning requirements still apply. | Municipal building/zoning department |
| Pergola & Gazebo | Building permit and zoning depending on construction | Municipal building/zoning department |
| Electrical | ESA notification/inspection where required | Electrical Safety Authority (ESA) |
| Gas | TSSA-regulated contractor/technician requirements | Technical Standards and Safety Authority (TSSA) |
| Grading, Drainage & Fill | Site alteration/grading/drainage approval | Municipal engineering or site alteration office |
Electrical work associated with pools, spas, outdoor kitchens, and landscape lighting may fall under Electrical Safety Authority requirements. Gas appliances and fuel-related work are regulated through TSSA requirements for registered contractors and certified technicians.
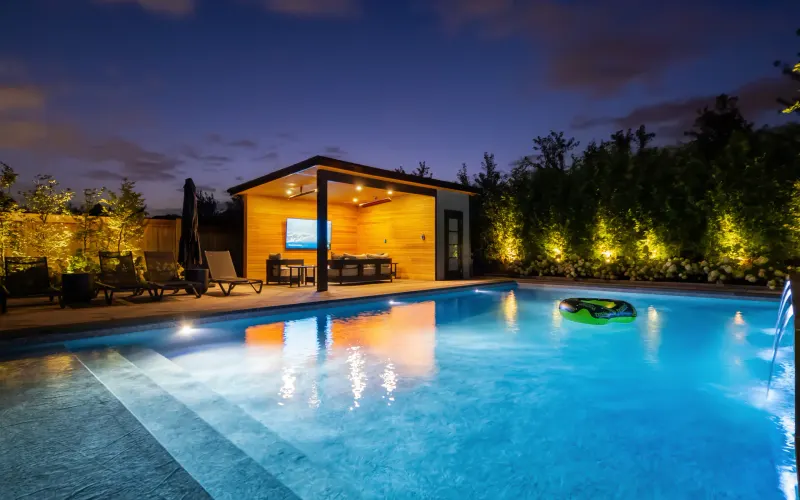
Explore Precision's complete approach to design, permits, excavation, installation, and landscaping.
Pool Installation →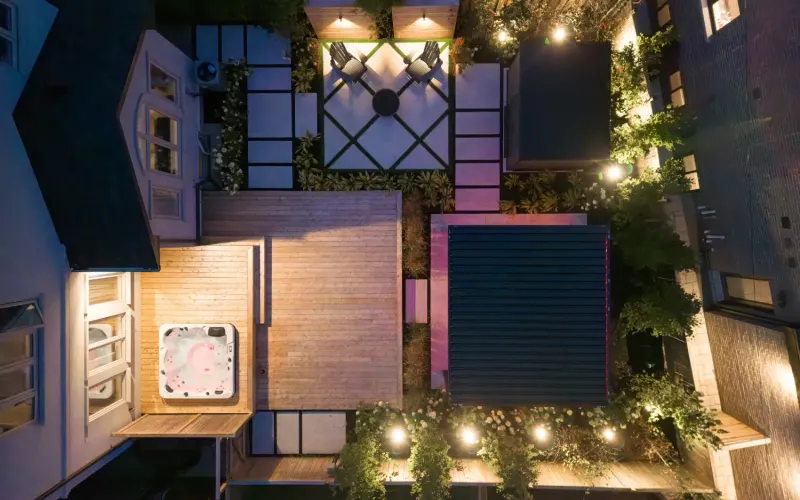
Explore custom deck design and construction.
Deck Installation →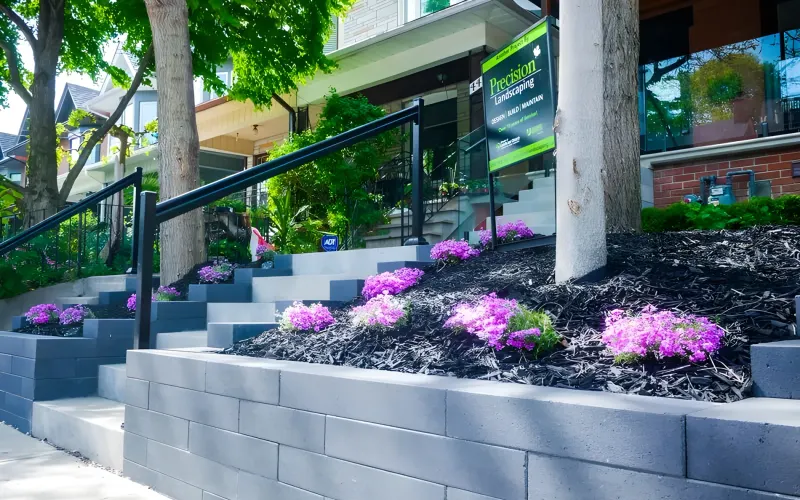
Explore retaining wall design and construction.
Retaining Walls →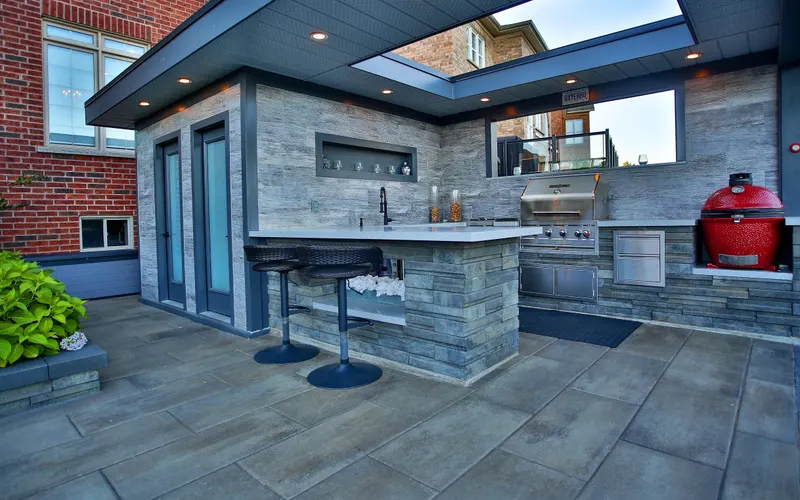
Explore integrated outdoor kitchen design and construction.
Outdoor Kitchens →Installing a pool, fence, deck, pergola, outdoor kitchen, or other landscape feature can involve excavation. A public utility locate request must be submitted through Ontario One Call before digging begins. For standard homeowner requests, Ontario One Call recommends submitting the request at least five business days before the planned excavation.
If a contractor is performing the excavation, confirm that the contractor has submitted the required locate request before work begins.
Private lines may require a separate locate. Ontario One Call does not locate privately owned infrastructure such as gas lines to pool heaters or barbecues, private landscape lighting or electrical lines, and septic systems.
Municipal tree protection bylaws can restrict the removal, injury, or construction impact on protected trees. This can matter even when the tree itself is not being removed, since excavation, grading, pools, cabanas, retaining walls, and other landscape construction can affect roots and required tree protection areas.
Before finalizing your project layout, check whether any municipal, boundary, street, or other protected trees could be affected by the proposed work.
Permit requirements are administered locally. Use the official resources below to check building permits, zoning, pool enclosures, grading, and other requirements for your municipality.
Don't see your municipality? Search its official website or contact its building department before construction begins.
Municipal approval may not be the only requirement. Depending on your property and project, you may also need to check with:
Permit requirements can vary depending on your municipality, property, and the type of project you're planning. Below are answers to some of the most common questions homeowners have about permits and approvals for backyard projects in Ontario.
Great outdoor spaces begin with thoughtful design and careful planning. Precision brings design, permit coordination, and construction together under one team, helping account for project requirements before work begins.
LET'S BUILD YOUR
Ready to transform your outdoor space? Whether you are looking for a stunning new landscape, a custom pool or outdoor construction, our team is here to help. Fill out the form below, and one of our landscaping specialists will be in touch to schedule your free consultation!

TIMELESS DESIGNS
GLENGROVE
MACAMO
REDELMEIER
ROSELAWN
GLENGROVE

MACAMO

REDELMEIER

ROSELAWN

TESTIMONIALS