
Commercial courts are performance-driven recreational infrastructure designed for institutional, municipal, and multi-residential environments. Unlike residential backyard courts, commercial installations must meet higher standards for durability, safety, accessibility, and long-term maintenance while integrating cleanly into broader site and building plans.
A commercial court is an engineered outdoor recreational surface system designed to support
structured athletic activity in public, institutional, or high-density environments. It is not
simply paved space with painted lines. A commercial court is a coordinated system made up of
subgrade preparation, drainage infrastructure, base construction, surface systems, line marking,
containment, and safety features working together to deliver consistent performance over time.
Proper installation typically includes:
Depending on the project scope, commercial courts may include basketball courts, tennis courts, pickleball courts, volleyball courts, multi-use courts, or seasonal ice rink infrastructure. Each system is designed based on anticipated usage intensity, site constraints, surrounding development, and long-term maintenance considerations.
Commercial and institutional environments place heavy demands on recreational infrastructure. High
traffic, year-round exposure, and shared public use quickly expose the limits of generic paving or
under-designed play surfaces. Purpose-built courts address these challenges by transforming open
site areas into durable, performance-driven recreation assets.
For schools, municipalities, and multi-residential developments, properly engineered courts support
safe play, consistent surface performance, and long-term durability while integrating cleanly into
broader site design. When designed and constructed correctly, commercial courts shift recreation
space from a maintenance liability into a reliable, high-value site amenity.
When combined, these challenges increase liability, shorten surface lifespan, and undermine the functional role of the court within the site. Without proper engineering and coordination, courts can become a recurring operational issue rather than a long-term performance asset.
Commercial courts change how outdoor space functions over time, particularly on institutional, educational, and multi-residential sites where durability, safety, and consistent usability are critical. When properly engineered, courts shift from being simple recreational features to long-term site assets that support programming, community use, and property value.
| Performance Factor | Informal / Non-Engineered Surface | Commercial Court (Precision-Built) |
|---|---|---|
| Surface Performance | Inconsistent bounce and traction | Sport-specific surfacing with predictable play characteristics |
| Drainage & Weather Resistance | Prone to ponding, ice, and surface breakdown | Engineered drainage and base systems designed for Canadian freeze–thaw cycles |
| Durability Under Heavy Use | Accelerated wear, cracking, and settlement | Built for high-frequency use in schools, condos, and public facilities |
| Safety & Accessibility | Increased slip risk and uneven transitions | Proper slope calibration, edge detailing, and accessibility considerations |
| Maintenance Requirements | Reactive repairs and frequent resurfacing | Reduced long-term maintenance when properly designed and installed |
| Site Integration | Often isolated or poorly connected | Integrated into grading, circulation, fencing, and surrounding landscape |
| Lifecycle Value | Short service life | Long-term performance asset with predictable renewal planning |
| Outcome | Measured Impact on Commercial & Institutional Environments |
|---|---|
| Reliable Year-Round Use | Designed to perform through temperature swings, precipitation, and seasonal change |
| Improved Safety & Risk Control | Engineered surfaces, slopes, and containment reduce liability exposure |
| Program & Amenity Support | Supports school programming, resident amenities, and organized recreation |
| Site Activation | Transforms underutilized open space into functional, high-engagement areas |
| Long-Term Cost Control | Reduced repair frequency and predictable lifecycle planning |
| Asset Value Enhancement | Increases amenity appeal for condos, campuses, and public facilities |
| Design Consistency | Courts align visually and functionally with broader site architecture |
Every commercial court project is driven by operational requirements — frequency of use, safety
compliance, supervision needs, lifecycle durability, and integration with broader site
infrastructure. Precision Landscaping designs and constructs commercial court systems that are
engineered to perform under sustained institutional use and Ontario climate conditions.
Each installation is planned in coordination with site grading, drainage, circulation flow, and
lighting strategy to ensure courts function as long-term site assets rather than isolated
recreational surfaces.
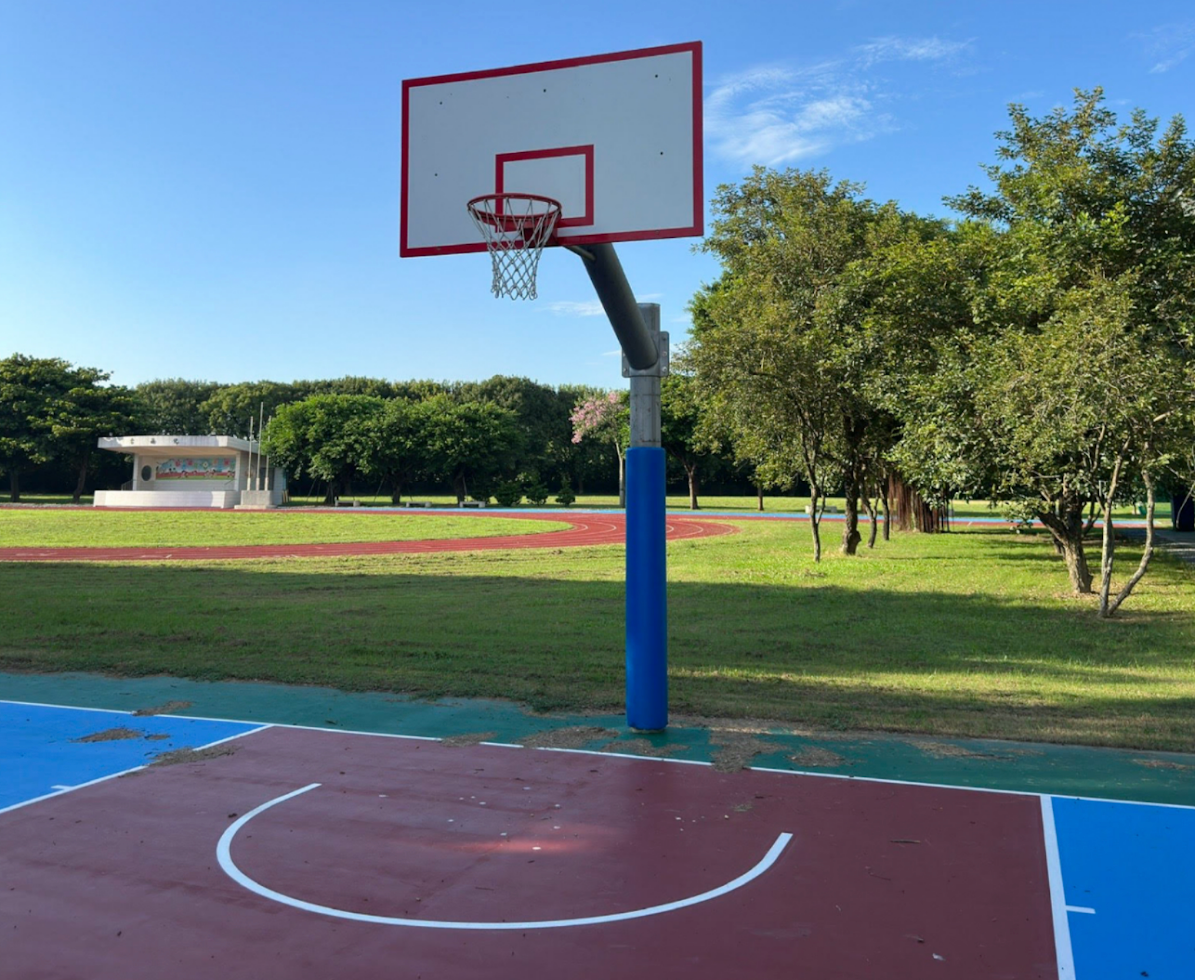
Commercial basketball courts are designed for high-traffic environments such as schools, community centres, residential developments, and municipal parks. These courts must withstand repetitive impact, seasonal weather cycles, and daily multi-user activity.
Tennis courts require tighter surface tolerances and consistent bounce characteristics compared to many other recreational surfaces. In commercial and institutional settings, these courts must maintain play quality despite heavy usage and exposure to freeze–thaw cycles.
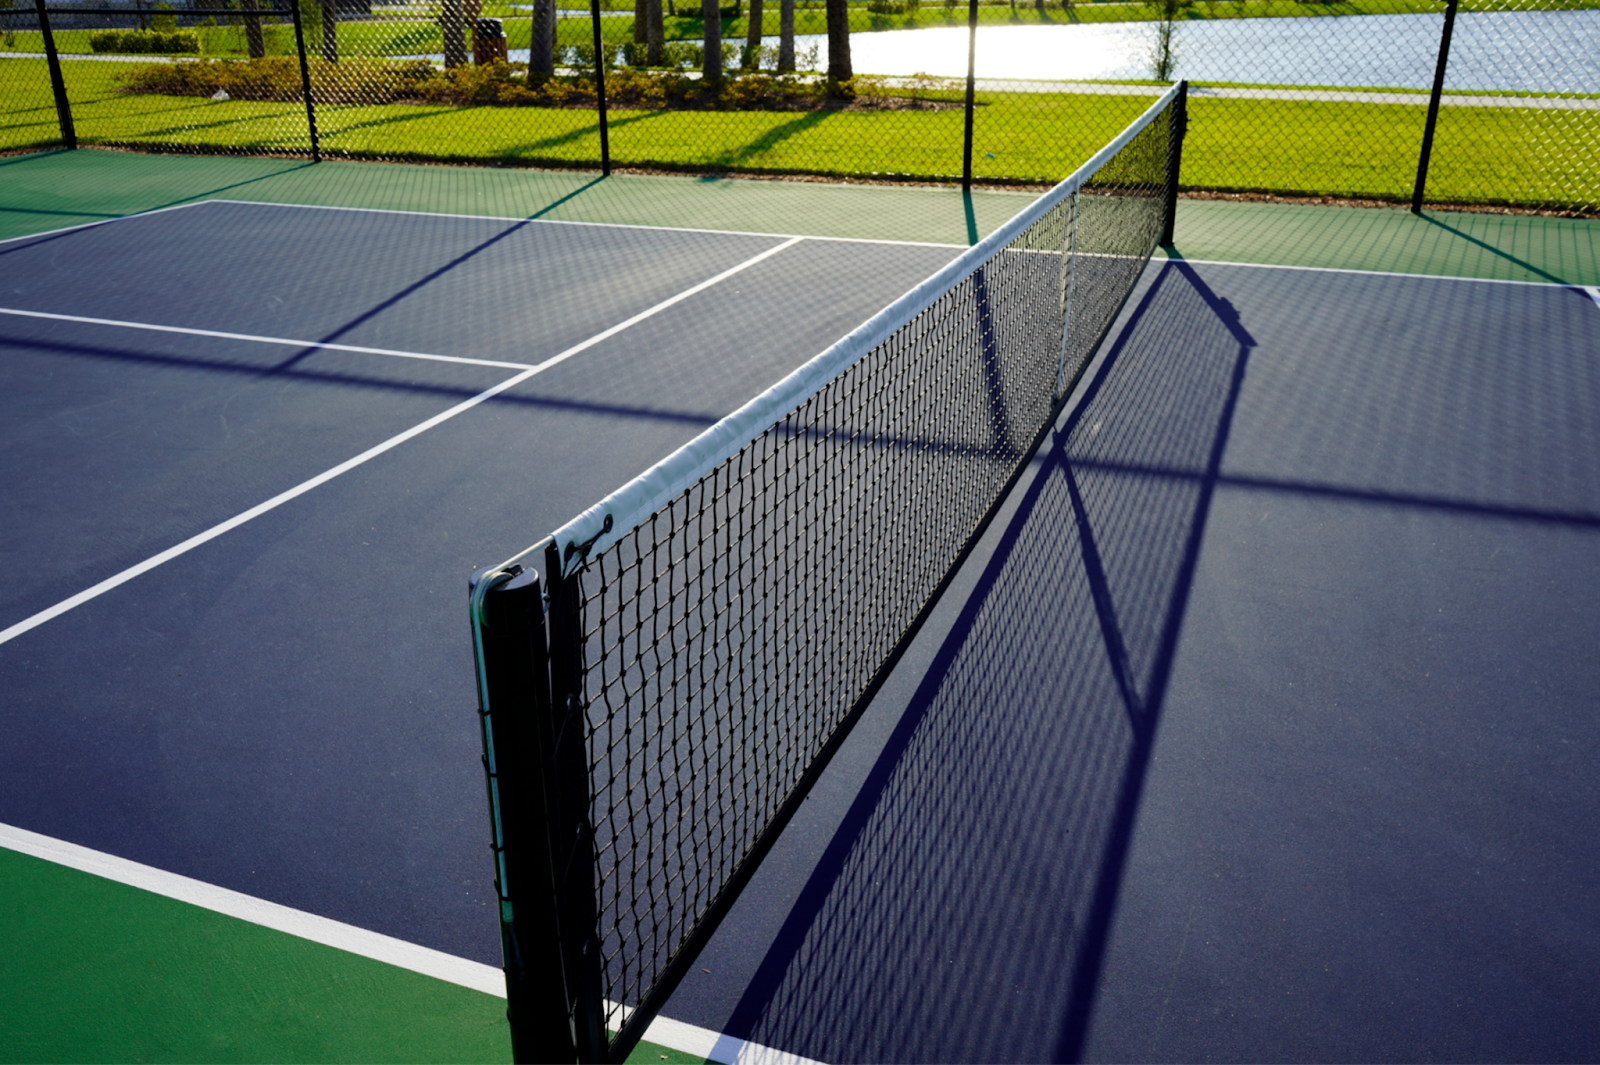
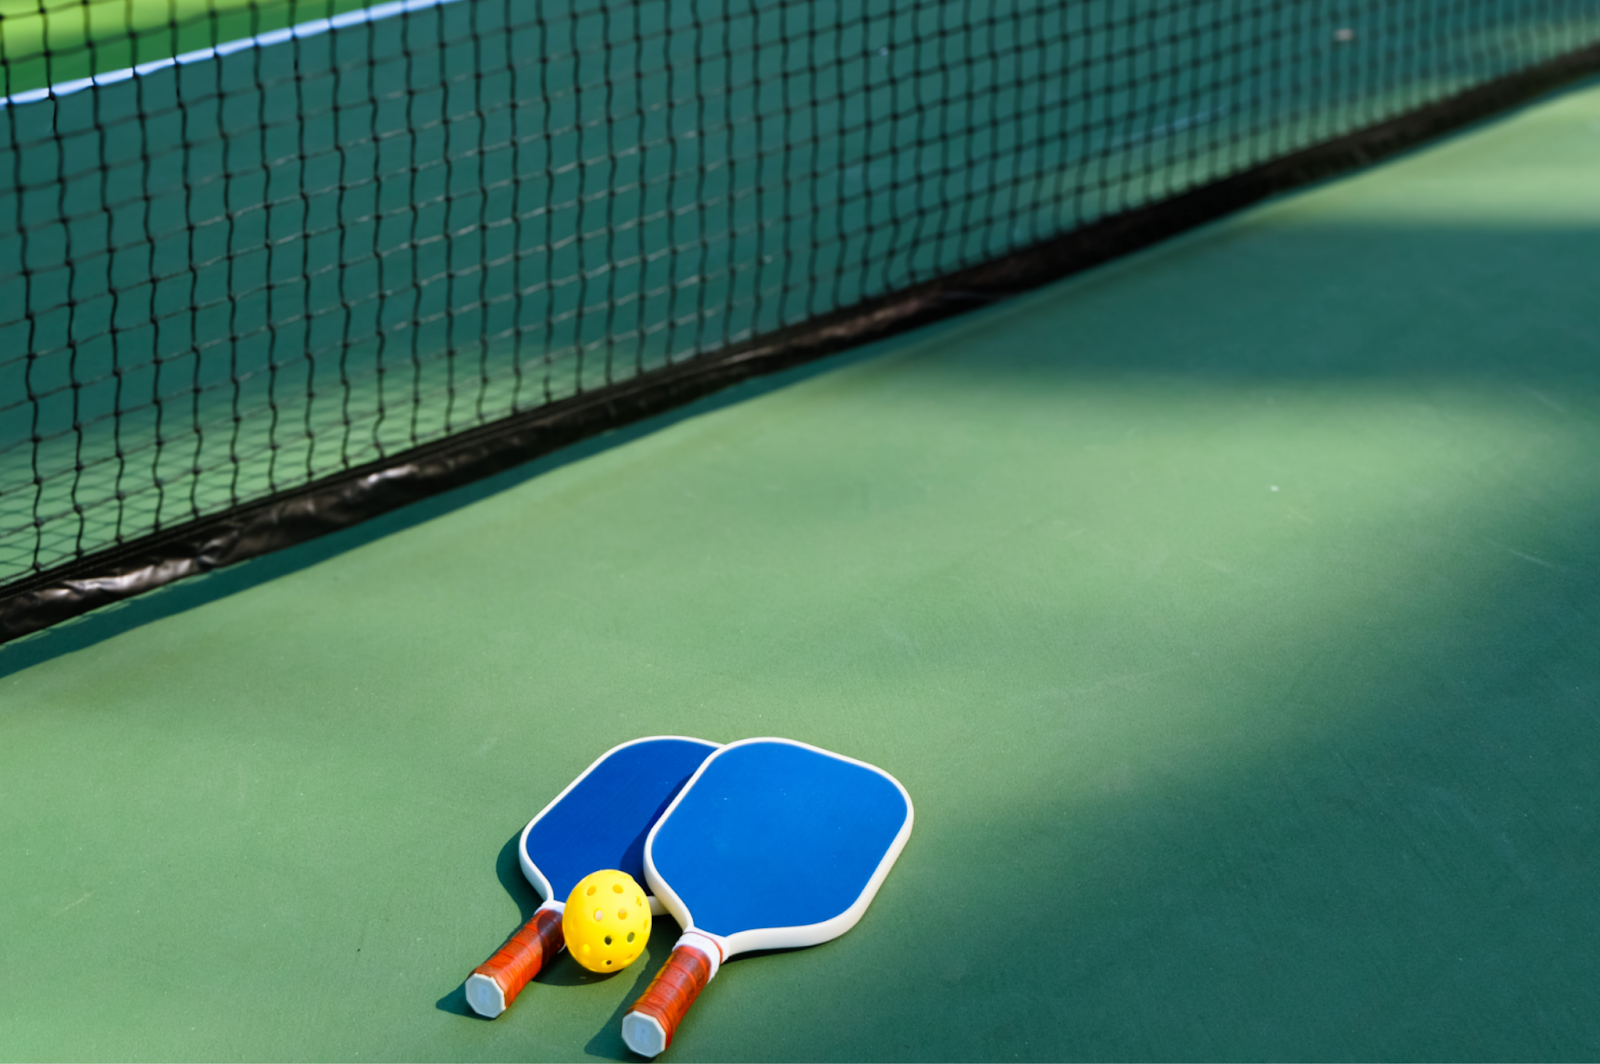
Pickleball courts are increasingly specified for multi-residential, retirement communities, schools, and municipal developments due to their space efficiency and high user demand. Noise management and proximity planning are often important considerations in commercial settings.
Volleyball courts are commonly incorporated into school grounds, municipal parks, and recreational developments where flexible group activity and open play are priorities. In commercial environments, these courts must balance durability, safe circulation, and consistent surface conditions while supporting repeated use and seasonal weather exposure.
Multi-use courts maximize functionality within constrained site footprints. These installations are commonly used in schools, community facilities, and high-density residential developments where flexibility is required.
Commercial ice rinks provide structured winter recreation in schools, municipal parks, and institutional campuses. These systems require careful grading and containment to maintain consistent ice formation and safe use.
Permanent rink installations require additional structural preparation, drainage planning, and surface transition detailing to support year-round site functionality and multi-season use.
For sites requiring unique programming, Precision Landscaping also designs specialty recreational court systems such as mini-golf and custom synthetic sport surfaces.
These installations are designed with the same performance-first approach as primary courts, ensuring long-term durability and operational reliability.
Commercial courts often require resurfacing or targeted renovation as surface systems age or usage demands change. High-traffic environments such as schools, municipalities, and multi-residential developments gradually wear down coatings, line markings, and localized surface areas, even when the base structure remains sound.
When completed properly, resurfacing extends the service life of commercial courts while maintaining safe, predictable play conditions for high-frequency public use.
Commercial courts are used across a wide range of institutional, municipal, and private developments where durability, safety, and predictable performance matter.
Schools rely on courts that can handle daily use, seasonal change, and large groups without constant repair. Commercial-grade courts support physical education, recess activity, and organized athletics while meeting safety and accessibility expectations.
Public recreation spaces require surfaces that perform consistently under heavy foot traffic and varied use. Commercial courts provide reliable play environments that support community programming while maintaining long-term durability.
In multi-residential settings, courts function as shared amenities. They must balance durability with noise control, visual integration, and safe circulation within densely planned sites.
Community and institutional facilities depend on flexible courts that can support structured programming as well as casual use. These environments demand predictable performance and straightforward maintenance over time.
Courts are increasingly used to activate outdoor space within mixed-use developments. When designed correctly, they enhance tenant experience while fitting cleanly into the overall site layout.
Commercial court scope is shaped by site conditions, usage intensity, and long-term expectations rather than a one-size-fits-all template. Early planning reduces construction risk and helps control lifecycle costs.
Subsurface conditions play a major role in performance. Proper base construction and drainage planning are essential to prevent settlement, surface failure, and freeze–thaw damage in Ontario climates.
Court dimensions and layout are driven by how the space will be used. Single-activity courts, multi-use layouts, and shared circulation zones each introduce different design and construction considerations.
Surface selection and striping must align with expected traffic levels and sport-specific performance needs. These decisions affect play quality, maintenance effort, and long-term wear.
Lighting and containment systems influence how the court is used and supervised. These elements also play a role in safety, accessibility, and overall site coordination.
Local regulations, accessibility standards, and permitting requirements shape final layout and detailing. Addressing these early avoids redesigns and approval delays.
Commercial courts only perform as intended when base construction, drainage, surface systems, and safety infrastructure are planned and executed as a coordinated whole. Precision Landscaping approaches courts as engineered site systems, not recreational add-ons. Every court is designed to withstand heavy use, seasonal stress, and long-term operational demands common to commercial and institutional environments.
We design and construct commercial courts using engineered base systems, sport-specific surfacing, and materials selected for durability, safety, and consistent performance. Court layouts, slopes, and finishes are planned to support drainage, reduce maintenance, and maintain play quality over time.
Our team works directly with architects, civil engineers, landscape architects, and project consultants to ensure courts align with grading plans, accessibility requirements, lighting design, and overall site circulation. This coordination reduces conflicts, simplifies approvals, and supports long-term site performance.
Commercial court installation is treated as a structured scope of work coordinated with site preparation, civil infrastructure, and surrounding amenities. Each phase follows a clear sequence to ensure accuracy, durability, and compliance.
We review site conditions, drawings, grading plans, and intended court use to confirm layout, drainage strategy, and integration requirements before construction begins.
Proper excavation, sub-base construction, and drainage systems are installed to support long-term stability and performance in Ontario’s freeze-thaw climate.
Court surfaces are installed according to sport-specific standards, including surfacing systems, edge detailing, and structural components designed for commercial use.
Final inspections, line striping, and detailing are completed before handover. The finished court is reviewed for performance, safety, and alignment with approved designs.
Commercial court installation must align with active-site safety standards, municipal requirements, and long-term performance expectations. Precision Landscaping treats court construction as a coordinated commercial scope, managed with the same diligence applied to structural and civil infrastructure.
Our crews operate under full OHSA compliance and WSIB coverage. On active commercial sites, we follow established safety procedures, maintain controlled work zones, and coordinate sequencing with other trades to minimize disruption and reduce risk.
Commercial courts must align with local zoning, setback requirements, accessibility standards, and lighting regulations. We coordinate with consultants and municipal authorities to ensure installations meet approval requirements while maintaining long-term usability and safety.
Let’s turn your commercial site into a high-performance athletic environment. Whether you’re
building for education, recreation, or mixed-use development, our team is ready to support
design coordination, permitting, and construction from start to finish.
Contact us today to begin planning your
commercial court.
Choosing the right partner for a commercial court project often comes with important questions. Below are answers to the most common topics we discuss with schools, municipalities, and commercial property owners during early planning stages.
Whether you’re planning a school athletic facility, a municipal recreation space, or a private
commercial amenity, Precision Landscaping delivers coordinated, performance-driven court construction.
Our team brings the same level of planning, execution, and accountability found across our commercial
portfolio, resulting in courts that perform reliably and integrate seamlessly into the surrounding site.
LET'S BUILD YOUR
Ready to transform your outdoor space? Whether you are looking for a stunning new landscape, a custom pool or outdoor construction, our team is here to help. Fill out the form below, and one of our landscaping specialists will be in touch to schedule your free consultation!

TIMELESS DESIGNS
GLENGROVE
MACAMO
REDELMEIER
ROSELAWN
GLENGROVE

MACAMO

REDELMEIER

ROSELAWN

TESTIMONIALS